PRICED BELOW APPRAISED VALUE FOR A QUICK SALE. Nestled on a private and nicely treed 2.53 acres, this beautifully updated hillside ranch home offers the perfect blend of comfort, functionality, and breathtaking space both inside and out. With some updated exterior siding touches and newly painted interiors, the home feels bright, refreshed, and move-in ready from the moment you arrive.Inside, you'll find a spacious and thoughtfully designed layout featuring four bedrooms plus a bonus office, three full bathrooms as well as a luxurious steam shower room, and a versatile bonus family room perfect for entertaining, movie nights, or additional living space. Vaulted ceilings combined with 9-foot ceilings throughout create an open, airy atmosphere filled with natural light. The downstairs family room also showcases a stunning brand-new wood-burning fireplace accented with gorgeous new tile work, creating a warm and inviting focal point. The kitchen and dining area open seamlessly to an upper deck, ideal for enjoying peaceful outdoor dining, and summer gatherings. A walk-in pantry provides additional storage and convenience for everyday living. The primary suite includes a large jetted tub, a walk-in shower with double shower head and water closet as well as a large WIC. Additional features include an oversized two-car garage complete with its own kitchenette--perfect for guests, hobbies, or multi-functional use. Outside, the property truly shines with abundant parking, a large front patio, and a substantial 40x40 shop structure already started and roofed, currently functioning as an enormous covered carport with endless potential for future customization. This rare property combines modern updates, flexible living spaces, and incredible outdoor amenities, offering the perfect balance of country privacy and everyday convenience.
For sale
Price cut: $30K (9/12)
$639,000
9410 W Waxwing St, Wasilla, AK 99623
4beds
3,552sqft
Single Family Residence
Built in 2006
2.53 Acres Lot
$638,500 Zestimate®
$180/sqft
$-- HOA
What's special
Large front patioUpdated exterior siding touchesLuxurious steam shower roomAbundant parkingNewly painted interiors
- 146 days
- 341
- 41
Zillow last checked:
Listing updated:
Listed by:
Jessica Lowe,
Discover Alaska Real Estate, LLC
Source: AKMLS,MLS#: 26-6116
Facts & features
Interior
Bedrooms & bathrooms
- Bedrooms: 4
- Bathrooms: 3
- Full bathrooms: 3
Heating
- Fireplace(s), Baseboard, Natural Gas, Radiant Floor, Wood Stove
Appliances
- Laundry: Washer &/Or Dryer Hookup
Features
- Basement, BR/BA on Main Level, BR/BA Primary on Main Level, Ceiling Fan(s), Den &/Or Office, Family Room, Granite Counters, Pantry, Vaulted Ceiling(s), Wired for Data
- Flooring: Carpet, Laminate, Linoleum
- Has basement: No
- Has fireplace: Yes
- Fireplace features: Fire Pit
- Common walls with other units/homes: No Common Walls
Interior area
- Total structure area: 3,552
- Total interior livable area: 3,552 sqft
Property
Parking
- Total spaces: 2
- Parking features: Garage Door Opener, RV Access/Parking, Heated Garage, Tuck Under, Detached Carport, See Remarks
- Attached garage spaces: 2
- Has carport: Yes
Features
- Patio & porch: Deck/Patio
- Exterior features: Private Yard
- Has spa: Yes
- Spa features: Bath
- Waterfront features: None, No Access
Lot
- Size: 2.53 Acres
- Features: Fire Service Area, Landscaped
- Topography: Gently Rolling
Details
- Additional structures: Workshop, Shed(s)
- Parcel number: 5672B03L002
- Zoning: UNZ
- Zoning description: Not Zoned-all MSB but Palmer/Wasilla/Houston
Construction
Type & style
- Home type: SingleFamily
- Architectural style: Hlsd Rnch/Dlt Bsmnt
- Property subtype: Single Family Residence
Materials
- Frame, Wood Frame - 2x6, Vinyl Siding
- Foundation: Block
- Roof: Shingle
Condition
- New construction: No
- Year built: 2006
Utilities & green energy
- Sewer: Septic Tank
- Water: Well
- Utilities for property: Electric, Phone Connected
Community & HOA
Location
- Region: Wasilla
Financial & listing details
- Price per square foot: $180/sqft
- Tax assessed value: $453,600
- Annual tax amount: $5,805
- Date on market: 5/28/2026
Estimated market value
$638,500
$607,000 - $670,000
$3,482/mo
Price history
| Date | Event | Price |
|---|---|---|
| 9/12/2026 | Price change | $639,000-4.5%$180/sqft |
Source:  AKMLS #26-6116 Report a problem | ||
| 8/25/2026 | Price change | $669,000-5.1%$188/sqft |
Source: AKMLS #26-6116 Report a problem | ||
| 7/25/2026 | Pending sale | $705,000$198/sqft |
Source: AKMLS #26-6116 Report a problem | ||
| 6/28/2026 | Price change | $705,000-1.3%$198/sqft |
Source: AKMLS #26-6116 Report a problem | ||
| 5/29/2026 | Listed for sale | $714,000$201/sqft |
Source: AKMLS #26-6116 Report a problem | ||
| 11/27/2013 | Sold | -- |
Source: AKMLS #438001_13-4977 Report a problem | ||
| 10/8/2012 | Sold | -- |
Source: Public Record Report a problem | ||
| 6/17/2009 | Sold | -- |
Source: AKMLS #08-8390 Report a problem | ||
| 8/31/2006 | Sold | -- |
Source: AKMLS #05-207519 Report a problem | ||
Public tax history
| Year | Property taxes | Tax assessment |
|---|---|---|
| 2025 | $5,805 +0.4% | $453,600 +3.3% |
| 2024 | $5,783 +6.8% | $439,000 +4.5% |
| 2023 | $5,413 +1.7% | $420,200 +10.3% |
| 2022 | $5,321 +4.8% | $380,900 +15.9% |
| 2021 | $5,076 +2.9% | $328,700 +6% |
| 2020 | $4,933 +3.1% | $310,200 +4% |
| 2019 | $4,783 +0.9% | $298,400 +0.4% |
| 2018 | $4,738 -8% | $297,100 +3.3% |
| 2017 | $5,150 | $287,600 +3.4% |
| 2016 | $5,150 | $278,100 +2.6% |
| 2015 | $5,150 | $271,000 +3% |
| 2014 | $5,150 | $263,100 -21.9% |
| 2013 | -- | $337,000 +2.7% |
| 2012 | -- | $328,100 +1.5% |
| 2011 | -- | $323,200 -11.4% |
| 2010 | -- | $364,700 +4.5% |
| 2009 | -- | $349,000 -0.9% |
| 2008 | -- | $352,200 |
| 2007 | -- | $352,200 +2047.6% |
| 2006 | -- | $16,400 |
Find assessor info on the county website
Monthly payment
Est. payment
Payment breakdown
Explore the cost of this home by adjusting the details. Changes won't be saved.Climate risks
Neighborhood: Knik-Fairview

Similar homes
- $599,0004 bd3 ba2.9k sqft6141 S Roosevelt Dr, Wasilla, AK 99623For Sale
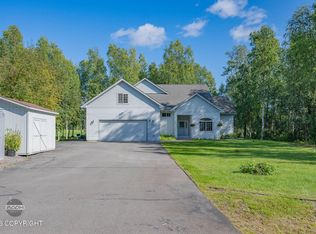
 MLS ID #26-11014, Ariel Boehringer, Keller Williams Realty Alaska Group of Wasilla. AKMLS
- $599,9004 bd3 ba2.1k sqft7078 S Hayfield Rd, Wasilla, AK 99623For Sale
 MLS ID #26-11698, Kelsie McKnight, Keller Williams Realty Alaska Group of Wasilla. AKMLS
- $735,0004 bd3 ba3.9k sqft4412 S Timberland Loop, Wasilla, AK 99623For Sale
 MLS ID #26-10352, Jeremy J. Burke, Real Broker Wasilla. AKMLS
- $599,0004 bd3 ba3.4k sqft7385 W Rodney Cir, Wasilla, AK 99654For Sale
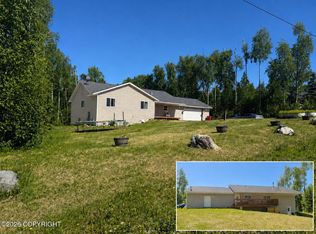 MLS ID #26-3074, Sherry M Zimmerman, Discover Alaska Real Estate, LLC. AKMLS
- $670,9004 bd3 ba2.1k sqft6493 S Viewport Way, Wasilla, AK 99623New ConstructionMLS ID #26-13034, Ariel Boehringer, Keller Williams Realty Alaska Group of Wasilla. AKMLS
- $460,0004 bd3 ba3.2k sqft8681 W Guss Ct, Wasilla, AK 99623For SaleMLS ID #26-6507, Rene' C Kennicott, Real Broker Alaska. AKMLS
- $635,0005 bd3 ba3.1k sqft3872 N Charley Dr, Wasilla, AK 99654For SaleMLS ID #26-13007, Elise E Buchholz, Living Alaska Style Real Estate. AKMLS
- $439,9004 bd3 ba2k sqft6821 W Rasmussen Pl, Wasilla, AK 99623For SaleMLS ID #26-10322, Mary Lee Knight, Real Broker Wasilla. AKMLS
- $573,0004 bd3 ba2.2k sqft3956 W Rayne Ave, Wasilla, AK 99623For SaleMLS ID #26-6430, Cory J Stanley, Elite Real Estate Group. AKMLS
- $775,0004 bd3 ba2.3k sqft8654 W Northshore Dr, Wasilla, AK 99623For SaleMLS ID #26-11993, Kevin B Cross, Real Broker Alaska. AKMLS
- $749,0004 bd3 ba3.9k sqft3291 N Edgewater Dr, Wasilla, AK 99623For SaleMLS ID #26-3665, Ava L Anderson, Jack White Real Estate. AKMLS
- $420,0004 bd3 ba2.6k sqft4550 S Philie Dr, Wasilla, AK 99623For SaleMLS ID #26-6921, Ashley Hayes, EXP Realty, LLC. AKMLS
- $689,0004 bd4 ba2.7k sqft4715 Monument Cir, Wasilla, AK 99654For SaleMLS ID #26-9098, Tammy Ervin, Keller Williams Realty Alaska Group of Wasilla. AKMLS
- $575,0003 bd2 ba2.3k sqft3650 S Hillrise Cir, Wasilla, AK 99623For SaleMLS ID #26-7934, Zachary Pearson, EXP Realty, LLC. AKMLS
- $670,0004 bd3 ba2.9k sqft2955 N Church Rd, Wasilla, AK 99654For SaleMLS ID #26-12041, Ava L Anderson, Jack White Real Estate. AKMLS
- $499,0003 bd3 ba2.3k sqft6981 W Leckwold Dr, Wasilla, AK 99623For SaleMLS ID #26-10441, Elise E Buchholz, Living Alaska Style Real Estate. AKMLS
- $650,0004 bd4 ba3.7k sqft3350 E Palmdale Dr, Wasilla, AK 99654For SaleMLS ID #26-11250, Gary Cox, Real Broker Alaska. AKMLS
- $574,9904 bd2 ba1.9k sqft4645 S Viking Rd, Wasilla, AK 99623New ConstructionMLS ID #26-12675, Dustin Renner, Keller Williams Realty Alaska Group of Wasilla. AKMLS
- $467,0003 bd3 ba1.9k sqft4603 S Preston Hills Dr, Wasilla, AK 99623For SaleMLS ID #26-11737, Staci Beauvais, Jack White Real Estate Mat Su. AKMLS
- $569,0004 bd2 ba1.9k sqft4290 S Gon Fishin Dr, Wasilla, AK 99623New ConstructionMLS ID #26-10975, Anita M Raubeson, Keller Williams Realty Alaska Group of Wasilla. AKMLS
