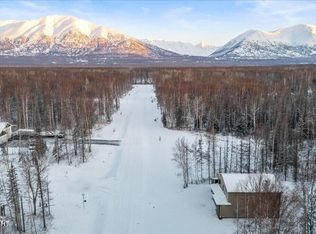
NEW CONSTRUCTION-ALMOST COMPLETE! Whether you're looking to save money on housing, or looking for multi-generational use!The main, ''townhouse'' style living suite features 1,809 SF, 3 bedrooms, 2.5 baths and a 2 car garage. The ''ranch'' style ADU suite features 904 SF, 2 bedrooms, 1 full bath and a 2 car garage!Some of the builders' standard upgrades include; Quartz countertops and window sills, Luxury vinyl plank flooring, 6' soaking tub with tile surround in the master bathroom! Framing is still being completed, so there is still time to choose finishes. Get in before time runs out! Photos similar.
Pending
$659,000
7404 N Paw St, Wasilla, AK 99654
5beds
2,713sqft
Townhouse
Built in 2025
0.92 Acres Lot
$654,800 Zestimate®
$243/sqft
$-- HOA
What's special
Window sillsLuxury vinyl plank flooringQuartz countertops
- 396 days
- 12
- 0
Zillow last checked:
Listing updated:
Listed by:
Zachary Boyer,
Solstice Realty
Source: AKMLS,MLS#: 25-12108
Facts & features
Interior
Bedrooms & bathrooms
- Bedrooms: 5
- Bathrooms: 4
- Full bathrooms: 3
- 1/2 bathrooms: 1
Heating
- Fireplace(s), Forced Air, Natural Gas
Appliances
- Included: Washer &/Or Dryer
Features
- BR/BA on Main Level, Ceiling Fan(s), In-Law Floorplan, Pantry, Quartz Counters
- Flooring: Luxury Vinyl
- Has basement: No
- Has fireplace: Yes
- Fireplace features: Gas
Interior area
- Total structure area: 2,713
- Total interior livable area: 2,713 sqft
Property
Parking
- Total spaces: 4
- Parking features: Garage Door Opener, Paved, Attached, Heated Garage, No Carport
- Attached garage spaces: 4
- Has uncovered spaces: Yes
Features
- Levels: Two
- Stories: 2
- Patio & porch: Deck/Patio
- Has view: Yes
- View description: Mountain(s), Partial
- Waterfront features: None, No Access
Lot
- Size: 0.92 Acres
- Features: Covenant/Restriction, Road Service Area, Views
- Topography: Level
Details
- Parcel number: 8589B06L017
- Zoning: UNZ
- Zoning description: Not Zoned-all MSB but Palmer/Wasilla/Houston
Construction
Type & style
- Home type: Townhouse
- Architectural style: Ranch
- Property subtype: Townhouse
- Attached to another structure: Yes
Materials
- Wood Frame - 2x6, Vinyl Siding
- Foundation: Block
- Roof: Asphalt,Shingle
Condition
- New Construction
- New construction: Yes
- Year built: 2025
Details
- Builder name: Sockeye Homes LLC
Utilities & green energy
- Sewer: Septic Tank
- Water: Private, Well
- Utilities for property: Electric
Community & HOA
Location
- Region: Wasilla
Financial & listing details
- Price per square foot: $243/sqft
- Date on market: 9/19/2025
- Road surface type: Paved
Estimated market value
$654,800
$622,000 - $688,000
$3,143/mo
Price history
| Date | Event | Price |
|---|---|---|
| 5/13/2026 | Pending sale | $659,000$243/sqft |
Source:  AKMLS #25-12108 Report a problem AKMLS #25-12108 Report a problem | ||
| 9/19/2025 | Listed for sale | $659,000$243/sqft |
Source: AKMLS #25-12108 Report a problem | ||
Public tax history
Tax history is unavailable.
Monthly payment
Est. payment
Payment breakdown
Explore the cost of this home by adjusting the details. Changes won't be saved.Climate risks
Neighborhood: 99654
Nearby schools
Schools provided by the listing agent
- Elementary: Shaw
- Middle: Teeland
- High: Colony
Source: AKMLS. This data may not be complete. We recommend contacting the local school district to confirm school assignments for this home.


Similar homes
- $670,0005 bd3 ba2.5k sqft7764 E Obsidian Loop, Wasilla, AK 99654For Sale

 MLS ID #26-11816, Desiree M Baxter, Real Broker Wasilla. AKMLS
 - $650,0004 bd2 ba2.3k sqft7365 E Boar Ave, Wasilla, AK 99654New Construction
 MLS ID #26-2859, Craig K Channer, Real Broker Wasilla. AKMLS
 - $874,9995 bd4 ba3k sqft8967 E Wolf Creek Rd, Wasilla, AK 99654For Sale
 MLS ID #26-13107, Bethany M Mitchell, Elite Real Estate Group. AKMLS
 - $629,0003 bd3 ba2.4k sqft521 E Lochcarron Dr, Wasilla, AK 99654For Sale
 MLS ID #26-11442, Kelsey McLeod, Jack White Real Estate Mat Su. AKMLS
 - $629,9004 bd3 ba2.1k sqft6000 E Menke Cir, Wasilla, AK 99654New ConstructionMLS ID #26-11783, Matt Arndt, Keller Williams Realty Alaska Group of Wasilla. AKMLS
- $655,8333 bd3 ba2k sqft7726 E Obsidian Loop, Wasilla, AK 99654New ConstructionMLS ID #26-4740, Tyson Kroon, Real Broker Wasilla. AKMLS
- $599,0004 bd3 ba3.9k sqft5500 E Wolverine Ave, Wasilla, AK 99654For SaleMLS ID #26-3784, Cory J Stanley, Elite Real Estate Group. AKMLS
- $729,5004 bd3 ba2.4k sqft3190 E Olga Cir, Wasilla, AK 99654For SaleMLS ID #26-7352, Kerry Berry, Jack White Real Estate Mat Su. AKMLS
- $739,9005 bd3 ba3.6k sqft6047 E Sun Crest Dr, Wasilla, AK 99654For SaleMLS ID #26-10874, Andrew Ellis, 360 N. Realty LLC. AKMLS
- $699,0004 bd4 ba2.5k sqft1031 W Balboa Dr, Wasilla, AK 99654For SaleMLS ID #26-6933, Kelsea A Doucakis, Keller Williams Realty Alaska Group of Wasilla. AKMLS
- $589,0005 bd2 ba2.7k sqft620 E Susitna Dr, Wasilla, AK 99654For SaleMLS ID #26-6964, Cynthia Small, Valley Market Real Estate. AKMLS
- $689,0004 bd4 ba2.7k sqft4715 Monument Cir, Wasilla, AK 99654For SaleMLS ID #26-9098, Tammy Ervin, Keller Williams Realty Alaska Group of Wasilla. AKMLS
- $723,0004 bd3 ba2.5k sqft1771 W Valley Ridge Dr, Wasilla, AK 99654New ConstructionMLS ID #26-12112, Liz Steele, Keller Williams Realty Alaska Group. AKMLS
- $500,0004 bd3 ba2.3k sqft2998 N Woodfield Park Cir, Wasilla, AK 99654For SaleMLS ID #26-8946, Kaitlin Hotchkiss, Signature Real Estate Alaska. AKMLS
- $589,9004 bd3 ba2k sqft1245 S Endeavor St, Wasilla, AK 99654For SaleMLS ID #26-11389, Joline J Millon, EXP Realty, LLC. AKMLS
- $750,0003 bd3 ba3k sqft2510 N Merissas Way, Wasilla, AK 99654For SaleMLS ID #26-12738, Jubilee L Underwood, Signature Real Estate Alaska. AKMLS
- $409,0004 bd2 ba1.8k sqft6005 N Little Rock Cir, Wasilla, AK 99654For SaleMLS ID #26-12574, William Kendig, Top of the World Realty LLC. AKMLS
- $560,0003 bd2 ba1.6k sqft7943 E Silica Cir, Wasilla, AK 99654New ConstructionMLS ID #26-4408, Tyson Kroon, Real Broker Wasilla. AKMLS
- $510,0003 bd2 ba1.8k sqft8603 E Dancing Lights Dr, Palmer, AK 99645For SaleMLS ID #26-11634, Kaitlin Hotchkiss, Signature Real Estate Alaska. AKMLS
