As the leaves fall, the Chugach Mountain Views show them selves out back and Talkeetna Mt Views out front. The home is situated on the lot to capture views during the winter and maximize sunlight year-round. (the hillside can be thinned for clearer views). A short walk to Wolf Creek Lake, airstrip and walking trails. Notice the elevated finishes, elegant entry and abundance of natural light throughout. The double high ceilings in the entry is a grand and welcoming space for visitors yet allowing for a more private living area. Entering the main living area, you can't help but be drawn to the elegant kitchen. A cook's dream, with quartz counter tops, an oversized island, pantry for added storage, beautiful stainless appliances, quality cabinetry, undercabinet lighting with a glass tile backsplash. The main level living area hosts 9' ceilings, crown molding and an open layout. Cozy up to the gas fireplace in the living room but also enjoy the southern facing window overlooking the backyard. Walk out the sliding door from the dining space onto the 18x18 back deck. Perfect for grilling with friends or hanging out while the kids play in the lush back yard on the playset. In the summer the leaves fill in to give privacy while in the winter, the morning sun peaks over the mountains. The front bonus room is perfect for an office, den, playroom or even an additional bedroom. For added convenience find the half bath and mud room to the garage off the front entry hall. The upstairs was thoughtfully designed. With the laundry room, an added flex space and four generously sized bedrooms. Retreat to the owner's suite which has a bay window, vaulted ceiling, spacious WIC closet, "room for two" soaking tub, dual vanity and tile shower. No need to worry about power outages with a top-of-the-line generator and whole house surge protector (Cummins Power Generation, installed in 2026). Not only is there a spacious 4 car heated garage, but there is ample space for all of your Alaskan toys outdoors; with a long paved drive, crushed rock RV parking and the 12x20 shed with loft out back (Better Built Shed, purchased in 2023). Slip out after dark to soak away the stresses of the day with the 6 person hot tub (Sundance Hamilton Spa, 780 Series, installed in 2025). With all the added upgrades, and meticulous care, this unique property is better than new. Schedule your tour today, it's not going to last long!
For sale
$670,000
7764 E Obsidian Loop, Wasilla, AK 99654
5beds
2,561sqft
Single Family Residence
Built in 2021
0.92 Acres Lot
$666,600 Zestimate®
$262/sqft
$-- HOA
What's special
Elegant entryGrand and welcoming spaceOpen layoutChugach mountain viewsTalkeetna mt viewsCrown moldingBeautiful stainless appliances
- 22 days
- 900
- 74
Likely to sell faster than
Zillow last checked:
Listing updated:
Listed by:
Desiree M Baxter,
Real Broker Wasilla
Source: AKMLS,MLS#: 26-11816
Facts & features
Interior
Bedrooms & bathrooms
- Bedrooms: 5
- Bathrooms: 3
- Full bathrooms: 2
- 1/2 bathrooms: 1
Heating
- Forced Air
Appliances
- Laundry: Washer &/Or Dryer Hookup
Features
- Ceiling Fan(s), Den &/Or Office, Family Room, Pantry, Quartz Counters, Storage
- Flooring: Carpet, Luxury Vinyl
- Windows: Window Coverings
- Has basement: No
- Has fireplace: Yes
- Fireplace features: Gas
- Common walls with other units/homes: No Common Walls
Interior area
- Total structure area: 2,561
- Total interior livable area: 2,561 sqft
Property
Parking
- Total spaces: 4
- Parking features: Garage Door Opener, Paved, RV Access/Parking, Attached, Heated Garage, No Carport
- Attached garage spaces: 4
- Has uncovered spaces: Yes
Features
- Levels: Two
- Stories: 2
- Patio & porch: Deck/Patio
- Exterior features: Private Yard
- Spa features: Heated
- Has view: Yes
- View description: Mountain(s), Partial
- Waterfront features: None, Lake Privileges
Lot
- Size: 0.92 Acres
- Features: Covenant/Restriction, Fire Service Area, Landscaped, Road Service Area, Views
- Topography: Gently Rolling,Level,Sloping,Steep
Details
- Additional structures: Shed(s)
- Parcel number: 8090B04L020
- Zoning: UNK
- Zoning description: Unknown (re: all MSB)
Construction
Type & style
- Home type: SingleFamily
- Property subtype: Single Family Residence
Materials
- Wood Frame - 2x6, Wood Siding
- Foundation: Block
- Roof: Asphalt,Shingle
Condition
- New construction: No
- Year built: 2021
Details
- Builder name: Hall Quality Homes
Utilities & green energy
- Sewer: Septic Tank
- Water: Private, Well
Community & HOA
Location
- Region: Wasilla
Financial & listing details
- Price per square foot: $262/sqft
- Tax assessed value: $581,400
- Annual tax amount: $3,631
- Date on market: 9/12/2026
- Road surface type: Paved
Estimated market value
$666,600
$633,000 - $700,000
$3,372/mo
Price history
| Date | Event | Price |
|---|---|---|
| 9/18/2026 | Listed for sale | $670,000+48.1%$262/sqft |
Source:  AKMLS #26-11816 Report a problem AKMLS #26-11816 Report a problem | ||
| 12/7/2021 | Sold | -- |
Source: AKMLS #21-724 Report a problem | ||
| 1/20/2021 | Pending sale | $452,350$177/sqft |
Source: AKMLS #21-724 Report a problem | ||
Public tax history
| Year | Property taxes | Tax assessment |
|---|---|---|
| 2025 | $3,631 -47.8% | $581,400 +3.5% |
| 2024 | $6,954 +6.9% | $562,000 +4.4% |
| 2023 | $6,504 +3.4% | $538,300 +10.1% |
| 2022 | $6,292 | $488,700 |
Find assessor info on the county website
Monthly payment
Est. payment
Payment breakdown
Explore the cost of this home by adjusting the details. Changes won't be saved.Climate risks
Neighborhood: North Lakes
Nearby schools
Schools provided by the listing agent
- Elementary: Finger Lake
- Middle: Colony
- High: Colony
Source: AKMLS. This data may not be complete. We recommend contacting the local school district to confirm school assignments for this home.

Similar homes
- $655,8333 bd3 ba2k sqft7726 E Obsidian Loop, Wasilla, AK 99654New Construction
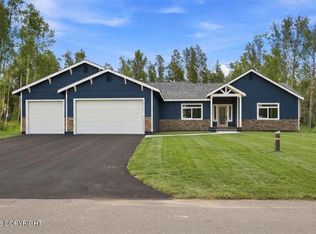
 MLS ID #26-4740, Tyson Kroon, Real Broker Wasilla. AKMLS
 - $739,9005 bd3 ba3.6k sqft6047 E Sun Crest Dr, Wasilla, AK 99654For Sale
 MLS ID #26-10874, Andrew Ellis, 360 N. Realty LLC. AKMLS
 - $635,0003 bd3 ba2.4k sqft521 E Lochcarron Dr, Wasilla, AK 99654For Sale
 MLS ID #26-11442, Kelsey McLeod, Jack White Real Estate Mat Su. AKMLS
 - $729,5004 bd3 ba2.4k sqft3190 E Olga Cir, Wasilla, AK 99654For Sale
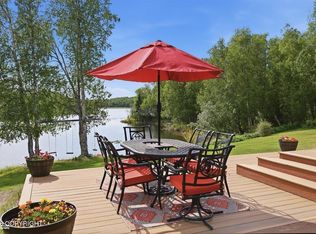 MLS ID #26-7352, Kerry Berry, Jack White Real Estate Mat Su. AKMLS
 - $629,9004 bd3 ba2.1k sqft6000 E Menke Cir, Wasilla, AK 99654New ConstructionMLS ID #26-11783, Matt Arndt, Keller Williams Realty Alaska Group of Wasilla. AKMLS
- $650,0004 bd3 ba2.8k sqft1300 E Glenwood Ave, Wasilla, AK 99654For SaleMLS ID #26-11498, Jesse Tanner, Tanner Group Premier Real Estate. AKMLS
- $465,0004 bd2 ba2.3k sqft1031 E Susitna Bay, Wasilla, AK 99654For SaleMLS ID #26-12676, Matthew Steele, Elite Real Estate Group. AKMLS
- $419,0004 bd2 ba1.8k sqft6005 N Little Rock Cir, Wasilla, AK 99654For SaleMLS ID #26-12574, William Kendig, Top of the World Realty LLC. AKMLS
- $875,0005 bd4 ba3k sqft8967 E Wolf Creek Rd, Wasilla, AK 99654For SaleMLS ID #25-11641, Dave Johnson, Elite Real Estate Group. AKMLS
- $670,0004 bd3 ba2.3k sqft11835 E Pella Cir, Palmer, AK 99645For SaleMLS ID #26-11465, Kibe Lucas, The Kibe Lucas Team Keller Williams Alaska Advisors. AKMLS
- $560,0003 bd2 ba1.6k sqft7943 E Silica Cir, Wasilla, AK 99654New ConstructionMLS ID #26-4408, Tyson Kroon, Real Broker Wasilla. AKMLS
- $699,0004 bd4 ba2.5k sqft1031 W Balboa Dr, Wasilla, AK 99654For SaleMLS ID #26-6933, Kelsea A Doucakis, Keller Williams Realty Alaska Group of Wasilla. AKMLS
- $500,0004 bd3 ba2.3k sqft2998 N Woodfield Park Cir, Wasilla, AK 99654For SaleMLS ID #26-8946, Kaitlin Hotchkiss, Signature Real Estate Alaska. AKMLS
- $725,0004 bd3 ba3.4k sqft2773 E Beech Way, Wasilla, AK 99654For SaleMLS ID #26-7806, Jessica D Bartron, Better Homes and Gardens Real Estate Dream Makers. AKMLS
- $589,0005 bd2 ba2.7k sqft620 E Susitna Dr, Wasilla, AK 99654For SaleMLS ID #26-6964, Cynthia Small, Valley Market Real Estate. AKMLS
- $589,9004 bd3 ba2k sqft1245 S Endeavor St, Wasilla, AK 99654For SaleMLS ID #26-11389, Joline J Millon, EXP Realty, LLC. AKMLS
- $689,0004 bd4 ba2.7k sqft4715 Monument Cir, Wasilla, AK 99654For SaleMLS ID #26-9098, Tammy Ervin, Keller Williams Realty Alaska Group of Wasilla. AKMLS
- $699,0004 bd4 ba3k sqft10650 E Ali Cir, Palmer, AK 99645For SaleMLS ID #26-8336, Dar Walden, Keller Williams Realty Alaska Group. AKMLS
- $560,0004 bd3 ba2.3k sqft2798 S Barnyard Cir, Wasilla, AK 99654For SaleMLS ID #26-9585, Michael V Pannone, Real Broker Alaska. AKMLS
- $699,0004 bd3 ba2.5k sqft2222 S Sanctuary Dr, Palmer, AK 99645For SaleMLS ID #26-833, Barbara Huntley, Keller Williams Realty Alaska Group. AKMLS
