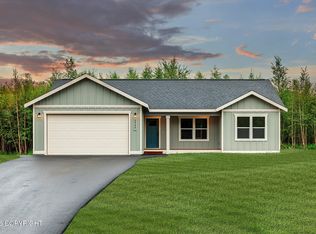
UNDER CONSTRUCTION DUPLEX, MOST SELECTIONS AVAILABLE FOR BUYER'S CHOICE! Explore the King Salmon Duplex plan, presented by award winning builder Sockeye Homes! This open concept duplex showcases 4 bedrooms, 2.5 bathrooms and a 2 car garage, per side! Some upgrades include; LVP throughout, quartz countertops and window sills, tiled walk-in showers and concrete back patios!Builder has more lots and more plans, reach out today to schedule a builder meeting!
New construction
$805,000
7435 N Paw St, Wasilla, AK 99654
8beds
3,732sqft
Duplex
Built in 2025
-- sqft lot
$803,800 Zestimate®
$216/sqft
$-- HOA
What's special
Tiled walk-in showersOpen concept duplexLvp throughout
- 145 days
- 199
- 9
Zillow last checked:
Listing updated:
Listed by:
Zachary Boyer,
Solstice Realty
Source: AKMLS,MLS#: 26-6054
Facts & features
Interior
Bedrooms & bathrooms
- Bedrooms: 8
- Bathrooms: 6
- Full bathrooms: 4
Heating
- Forced Air, Natural Gas
Appliances
- Included: Washer/Dryer
Features
- Has basement: No
Interior area
- Total structure area: 3,732
- Total interior livable area: 3,732 sqft
Property
Parking
- Total spaces: 2
- Parking features: Paved
- Garage spaces: 2
- Has uncovered spaces: Yes
Features
- Has view: Yes
- View description: Mountain(s), Partial
- Waterfront features: No Access, None
Lot
- Size: 0.92 Acres
- Topography: Level
Details
- Parcel number: 8589B07L002
- Zoning: UNZ
- Zoning description: Not Zoned-all MSB but Palmer/Wasilla/Houston
Construction
Type & style
- Home type: MultiFamily
- Property subtype: Duplex
Materials
- Wood Frame - 2x6
- Foundation: Block
- Roof: Shingle
Condition
- New Construction
- New construction: Yes
- Year built: 2025
Details
- Builder name: Sockeye Homes LLC
Utilities & green energy
- Sewer: Septic Tank
- Water: Private, Well
Community & HOA
Location
- Region: Wasilla
Financial & listing details
- Price per square foot: $216/sqft
- Date on market: 5/27/2026
- Road surface type: Paved
Estimated market value
$803,800
$764,000 - $844,000
$2,218/mo
Price history
| Date | Event | Price |
|---|---|---|
| 5/27/2026 | Listed for sale | $805,000+4.7%$216/sqft |
Source:  AKMLS #26-6054 Report a problem AKMLS #26-6054 Report a problem | ||
| 3/31/2026 | Listing removed | $769,000$206/sqft |
Source: AKMLS #25-13881 Report a problem | ||
| 3/30/2026 | Price change | $769,000+13.3%$206/sqft |
Source: AKMLS #25-13881 Report a problem | ||
| 11/6/2025 | Listed for sale | $679,000$182/sqft |
Source: AKMLS #25-13881 Report a problem | ||
Public tax history
Tax history is unavailable.
Monthly payment
Est. payment
Payment breakdown
Explore the cost of this home by adjusting the details. Changes won't be saved.Climate risks
Neighborhood: 99654
Nearby schools
Schools provided by the listing agent
- Elementary: Shaw
- Middle: Teeland
- High: Colony
Source: AKMLS. This data may not be complete. We recommend contacting the local school district to confirm school assignments for this home.
Similar homes
- $874,9995 bd4 ba3k sqft8967 E Wolf Creek Rd, Wasilla, AK 99654For Sale

 MLS ID #26-13107, Bethany M Mitchell, Elite Real Estate Group. AKMLS
 - $1,050,0005 bd7 ba5k sqft3105 N Talbot Cir, Wasilla, AK 99654For Sale
 MLS ID #26-13164, Jessica D Bartron, Better Homes and Gardens Real Estate Dream Makers. AKMLS
 - $739,9005 bd3 ba3.6k sqft6047 E Sun Crest Dr, Wasilla, AK 99654For Sale
 MLS ID #26-10874, Andrew Ellis, 360 N. Realty LLC. AKMLS
 - $670,0005 bd3 ba2.5k sqft7764 E Obsidian Loop, Wasilla, AK 99654For Sale
 MLS ID #26-11816, Desiree M Baxter, Real Broker Wasilla. AKMLS
 - $635,0005 bd3 ba3.1k sqft3872 N Charley Dr, Wasilla, AK 99654For SaleMLS ID #26-13007, Elise E Buchholz, Living Alaska Style Real Estate. AKMLS
- $755,0005 bd3 ba3.1k sqft2194 W Sunlight Ln, Wasilla, AK 99654For SaleMLS ID #26-9918, Amy McDaniel, Real Estate Brokers of Alaska. AKMLS
- $660,0005 bd3 ba2.4k sqft1340 E Fairview Loop, Wasilla, AK 99654For SaleMLS ID #26-7683, Joseph Geschke, Jack White Real Estate Mat Su. AKMLS
- $749,5005 bd4 ba5k sqft2804 W Discovery Loop, Wasilla, AK 99654For SaleMLS ID #26-5889, Jesse Tanner, Tanner Group Premier Real Estate. AKMLS
- $700,0006 bd4 ba4.7k sqft4588 N Gold Mint Dr, Wasilla, AK 99654For SaleMLS ID #26-4145, Drew P Jones, Alaska Statewide Realty Co. AKMLS
- $799,5006 bd5 ba3.7k sqft3200 S Foothills Blvd, Wasilla, AK 99623For SaleMLS ID #26-9286, Janice Lobaugh, Real Estate Brokers of Alaska. AKMLS
- $599,0005 bd4 ba3.2k sqft5173 E Brumage Dr, Wasilla, AK 99654For SaleMLS ID #26-10071, Emilie Cullison, Elite Real Estate Group. AKMLS
- $749,0005 bd3 ba3.2k sqft9970 E Birch Forest Cir, Palmer, AK 99645For SaleMLS ID #26-6304, Jeremiah J Benson, Signature Real Estate Alaska. AKMLS
- $740,0008 bd4 ba4.2k sqft8032 W Donna Marie Ln, Wasilla, AK 99623For SaleMLS ID #26-6393, Samuel J Goldman, Alaska Built Real Estate LLC. AKMLS
- $589,0005 bd2 ba2.7k sqft620 E Susitna Dr, Wasilla, AK 99654For SaleMLS ID #26-6964, Cynthia Small, Valley Market Real Estate. AKMLS
- $899,0005 bd3 ba4.3k sqft7400 N McCarrey St, Palmer, AK 99645For SaleMLS ID #26-10526, Tanya Lieberman, Alaska Statewide Realty Co. AKMLS
- $875,0005 bd3 ba3.6k sqft4280 N Wolverine Rd, Palmer, AK 99645For SaleMLS ID #26-8532, Jay Van Diest, Valley Market Real Estate. AKMLS
- $750,0005 bd3 ba2.5k sqft6672 E Gateway Dr, Wasilla, AK 99654New ConstructionMLS ID #26-8480, Liz Steele, Keller Williams Realty Alaska Group. AKMLS
- $795,0005 bd3 ba2.5k sqft15233 E Saratoga Ave, Wasilla, AK 99654New ConstructionMLS ID #26-7633, Liz Steele, Keller Williams Realty Alaska Group. AKMLS
- $935,0009 bd9 ba4.9k sqft4801 W Stratford Ct, Wasilla, AK 99623For SaleMLS ID #26-9542, Dustin Renner, Keller Williams Realty Alaska Group of Wasilla. AKMLS
- $549,0006 bd4 ba2.6k sqft6589 S Bassel Cir, Wasilla, AK 99654For SaleMLS ID #26-7258, Connor Rall, EXP Realty, LLC Anchorage. AKMLS
