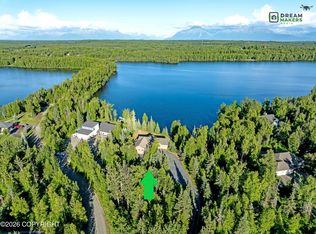
Exceptional Triplex - Modern Design & Outstanding Investment Opportunity! This fully upgraded triplex offers the perfect blend of contemporary style, low-maintenance living, and strong income potential. Each thoughtfully designed unit features an open-concept layout, spacious bedrooms, designer finishes, luxury vinyl plank flooring, Granite countertops, modern cabinetry, stainless APPliance
For sale
$949,000
4801 W Stratford Ct, Wasilla, AK 99623
3beds
4,950sqft
:
Get pre-qualified$6,154/mo
Multi Family
Built in 2017
-- sqft lot
$-- Zestimate®
$192/sqft
$-- HOA
What's special
- 2 days |
- 137 |
- 17 |
Zillow last checked:
Listing updated:
Listed by:
Dustin Renner,
Keller Williams Realty Alaska Group of Wasilla,
Marina Bochkovsky,
Keller Williams Realty Alaska Group of Wasilla
Source: AKMLS,MLS#: 26-9542
Facts & features
Interior
Bedrooms & bathrooms
- Bedrooms: 3
- Bathrooms: 3
- Full bathrooms: 3
Heating
- Forced Air, Natural Gas
Appliances
- Included: Washer/Dryer
- Laundry: Washer/Dryer HkUp
Features
- Flooring: Carpet, Luxury Vinyl, Tile
- Has basement: No
Interior area
- Total structure area: 4,950
- Total interior livable area: 4,950 sqft
Property
Parking
- Parking features: Paved, RV Access/Parking, No Carport, Attached
- Has attached garage: Yes
- Has uncovered spaces: Yes
Features
- Waterfront features: No Access, None
Lot
- Size: 1.11 Acres
- Topography: Level
Details
- Parcel number: 2507B02L001
- Zoning: UNK
- Zoning description: Unknown (re: all MSB)
Construction
Type & style
- Home type: MultiFamily
- Property subtype: Multi Family
Materials
- Foundation: Block, Concrete Perimeter
- Roof: Asphalt
Condition
- New construction: No
- Year built: 2017
Utilities & green energy
- Sewer: Septic Tank
- Water: Private, Well
Community & HOA
Location
- Region: Wasilla
Financial & listing details
- Price per square foot: $192/sqft
- Date on market: 7/30/2026
Estimated market value
Not available
Estimated sales range
Not available
$2,183/mo
Price history
| Date | Event | Price |
|---|---|---|
| 7/30/2026 | Listed for sale | $949,000+2364.9%$192/sqft |
Source:  AKMLS #26-9542 Report a problem AKMLS #26-9542 Report a problem | ||
| 7/29/2016 | Sold | -- |
Source: AKMLS #438002_16-10910 Report a problem | ||
| 7/22/2016 | Pending sale | $38,500$8/sqft |
Source: RE/MAX Dynamic of the Valley #16-10910 Report a problem | ||
| 7/6/2016 | Listed for sale | $38,500$8/sqft |
Source: RE/MAX Dynamic of the Valley #16-10910 Report a problem | ||
Public tax history
Tax history is unavailable.
Monthly payment
Est. payment
Payment breakdown
Explore the cost of this home by adjusting the details. Changes won't be saved.Climate risks
Neighborhood: Knik-Fairview
Nearby schools
GreatSchools rating
- 8/10Snowshoe Elementary SchoolGrades: PK-5Distance: 2.3 mi
- 6/10Wasilla Middle SchoolGrades: 6-8Distance: 6.1 mi
- 10/10American Charter AcademyGrades: K-12Distance: 4.3 mi
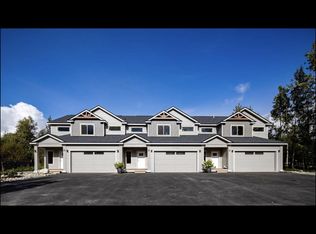
- $372,5003 bd2 ba1.6k sqft4801 W Stratford Ct #2, Wasilla, AK 99623Off Market
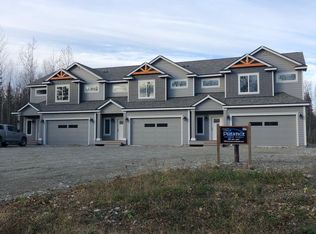
- $382,4003 bd3 ba1.6k sqft4801 W Stratford Ct #C, Wasilla, AK 99623Off Market
- $--3 bd2 ba1.4k sqft4851 W Stratford Ct, Wasilla, AK 99623Sold

- $463,000-- bd-- ba3.3k sqft4800 W Stratford Ct, Wasilla, AK 99623Off Market
- $470,6003 bd2 ba2.4k sqft4850 W Stratford Ct, Wasilla, AK 99623Off Market
- $615,300-- bd-- ba2.8k sqft4777 W Monument Cir, Wasilla, AK 99654Off Market
- $530,1003 bd2 ba1.9k sqft4777 Monument Cir, Wasilla, AK 99654Off Market
- $380,100-- bd-- ba1.9k sqft4951 W Stratford Ct, Wasilla, AK 99623Off Market
A local agent can set up tours, give advice and negotiate with sellers.
Similar homes
- $843,0004 bd3 ba3.8k sqft5065 W Pinnacle Ridge Cir, Wasilla, AK 99623For Sale
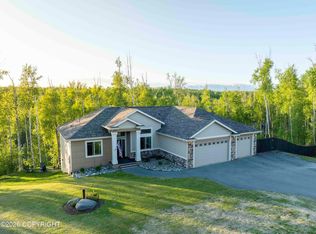
 MLS ID #26-6897, Heidi S Mobley, Herrington and Company, LLC. AKMLS
 - $1,050,0003 bd2 ba2.7k sqft11118 S Knik Goose Bay Rd, Wasilla, AK 99623For Sale
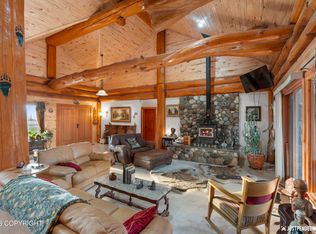 MLS ID #26-9446, Elise E Buchholz, Jack White Real Estate Mat Su. AKMLS
 - $945,0005 bd4 ba3.7k sqft2961 N Kyle Cir, Wasilla, AK 99623For Sale
 MLS ID #26-8555, Larry Ficek, Better Homes and Gardens Real Estate Dream Makers. AKMLS
 - $845,0006 bd4 ba4.4k sqft4941 S Outrigger Dr, Wasilla, AK 99623For Sale
 MLS ID #26-6894, Heidi S Mobley, Herrington and Company, LLC. AKMLS
 - $699,0004 bd4 ba2.7k sqft4715 Monument Cir, Wasilla, AK 99654For SaleMLS ID #26-9098, Tammy Ervin, Keller Williams Realty Alaska Group of Wasilla. AKMLS
- $759,0004 bd3 ba2.7k sqft5038 W Pinnacle Ridge Cir, Wasilla, AK 99654For SaleMLS ID #26-7785, Laurie Miller, Jack White Real Estate Mat Su. AKMLS
- $865,0006 bd5 ba5.1k sqft5213 W Bryce Cir, Wasilla, AK 99623For SaleMLS ID #26-2512, Tristan Smith, Real Broker Alaska. AKMLS
- $475,0006 bd4 ba2.8k sqft2480 S Foothills Blvd, Wasilla, AK 99623For Sale By Owner
- $770,0004 bd3 ba3.9k sqft6860 W Leckwold Dr, Wasilla, AK 99623For SaleMLS ID #26-3719, Anna Clark, Better Homes and Gardens Real Estate Dream Makers. AKMLS
- $899,0004 bd3 ba3k sqft1825 S Creekside Dr, Wasilla, AK 99654For SaleMLS ID #26-9399, Manny S Escobedo, Elite Real Estate Group. AKMLS
- $559,0004 bd3 ba2.9k sqft4344 S Pinnacle Peak Dr, Wasilla, AK 99623For SaleMLS ID #26-4825, Jason Adkins, Elite Real Estate Group. AKMLS
- $915,0003 bd3 ba2.8k sqft5298 S Katie Way, Wasilla, AK 99623For SaleMLS ID #26-6738, Allana Lumbard, Real Broker Wasilla. AKMLS
- $549,0005 bd3 ba3.2k sqft3060 S Red Birch Dr, Wasilla, AK 99623For SaleMLS ID #26-6531, Anita M Raubeson, Keller Williams Realty Alaska Group of Wasilla. AKMLS
- $499,0005 bd3 ba3.3k sqft5960 W Hollywood Rd, Wasilla, AK 99623For SaleMLS ID #26-8243, Sarah M Langford, Keller Williams Realty Alaska Group of Wasilla. AKMLS
- $649,0004 bd3 ba2.9k sqft6995 W Moose Ridge Cir, Wasilla, AK 99623For SaleMLS ID #26-7110, Jason Adkins, Elite Real Estate Group. AKMLS
- $799,9004 bd3 ba3.9k sqft3291 N Edgewater Dr, Wasilla, AK 99623For SaleMLS ID #26-3665, Ava L Anderson, Jack White Real Estate. AKMLS
- $924,9004 bd3 ba4k sqft3002 E Long Beach Cir, Wasilla, AK 99654For SaleMLS ID #26-8863, Amanda Charles, Keller Williams Realty Alaska Group of Wasilla. AKMLS
- $950,0003 bd3 ba4.1k sqft12770 W Armstrong Rd, Wasilla, AK 99623For SaleMLS ID #25-2099, Margaret Billinger, Jack White Real Estate Mat Su. AKMLS
- $735,5005 bd4 ba3.4k sqft6980 W Gruening Pl, Wasilla, AK 99623For SaleMLS ID #26-6556, Cindy Lindblom, Great Land Property Management, LLC. AKMLS
- $741,0004 bd3 ba2.6k sqft4751 W Monument Cir, Wasilla, AK 99654New ConstructionMLS ID #26-1627, Nate Baer, LPT Realty. AKMLS
