Luxury Living with Unmatched Views & an Easy Anchorage CommuteExperience refined Alaska living in this extensively remodeled, custom home, perfectly positioned in one of Wasilla's desirable neighborhoods. Offering an exceptional commute to Anchorage, this remarkable property combines luxury, energy efficiency, and breathtaking panoramic views of the surrounding mountains and Wasilla Lake.Designed with comfort and convenience in mind, the spacious main-level primary suite creates a true private retreat. Wake each morning to stunning lake and mountain vistas, then unwind in the spa-inspired ensuite featuring a freestanding soaking tub, oversized custom tile shower, dual vanities, and generous walk-in closet space. The open-concept living area is ideal for both everyday living and entertaining, showcasing a designer chef's kitchen with an expansive island, custom cabinetry, granite countertops, premium stainless steel appliances, and abundant natural light. The adjoining great room is highlighted by a contemporary fireplace, custom cable-railing staircase, and upscale finishes throughout, all framed by spectacular views. Originally built in 1998 and completely transformed through a high-end renovation, this 4,085-square-foot home is constructed with Insulated Concrete Forms (ICF) on both levels, delivering exceptional insulation, remarkable sound reduction, and outstanding energy efficiency. This home is much more energy efficient than a traditional wood framed home. Additional features include three spacious guest bedrooms, beautifully updated bathrooms, a professionally constructed secure gun/safe room, radiant in-floor heat throughout both levels, a heated attached two-car garage, covered carport, and a whole-house Generac automatic backup generator to ensure year-round comfort and reliability. Downstairs you'll find a large open area that is ideal for a family game room or split it up and have a family room, craft area and home school area. The options are as great as your imagination. Situated on a private 0.87-acre lot, this home offers the rare opportunity to enjoy luxury living with incredible mountain and Wasilla Lake views, convenient lake access, and an ideal location for commuters seeking quick access to Anchorage while enjoying the tranquility of everything this home has to offer. This is a rare opportunity to own a one-of-a-kind luxury home where exceptional craftsmanship, breathtaking scenery, and an unbeatable commute come together to create the very best of Alaska living.
For sale
$924,900
3002 E Long Beach Cir, Wasilla, AK 99654
4beds
4,085sqft
:
Get pre-qualified$6,022/mo
Single Family Residence
Built in 1998
0.78 Acres Lot
$914,400 Zestimate®
$226/sqft
$83/mo HOA
What's special
Contemporary fireplaceConvenient lake accessBreathtaking sceneryTrue private retreatCustom cable-railing staircaseAbundant natural lightGranite countertops
- 8 days |
- 327 |
- 19 |
Likely to sell faster than
Zillow last checked:
Listing updated:
Listed by:
Amanda Charles,
Keller Williams Realty Alaska Group of Wasilla
Source: AKMLS,MLS#: 26-8863
Facts & features
Interior
Bedrooms & bathrooms
- Bedrooms: 4
- Bathrooms: 3
- Full bathrooms: 3
Heating
- Fireplace(s), Natural Gas, Radiant Floor
Appliances
- Laundry: Washer &/Or Dryer Hookup
Features
- Basement, BR/BA on Main Level, Ceiling Fan(s), Family Room, Granite Counters, Pantry, Sauna, Soaking Tub, Vaulted Ceiling(s), Storage
- Flooring: Laminate
- Windows: Window Coverings
- Has basement: No
- Has fireplace: Yes
- Fireplace features: Fire Pit
- Common walls with other units/homes: No Common Walls
Interior area
- Total structure area: 4,085
- Total interior livable area: 4,085 sqft
Video & virtual tour
Property
Parking
- Total spaces: 4
- Parking features: Garage Door Opener, Paved, Attached, Heated Garage, Detached Carport
- Attached garage spaces: 2
- Carport spaces: 2
- Covered spaces: 4
- Has uncovered spaces: Yes
Features
- Patio & porch: Deck/Patio
- Has view: Yes
- View description: Lake, Mountain(s)
- Has water view: Yes
- Water view: Lake
- Waterfront features: Waterfront Access, None, Lake Privileges
- Body of water: Wasilla Lake
Lot
- Size: 0.78 Acres
- Features: Cul-De-Sac, City Lot, Bluff, Corner Lot, Views
- Topography: Bluff
Details
- Parcel number: 1892B05L001
- Zoning: UNZ
- Zoning description: Not Zoned-all MSB but Palmer/Wasilla/Houston
Construction
Type & style
- Home type: SingleFamily
- Architectural style: Hlsd Rnch/Dlt Bsmnt
- Property subtype: Single Family Residence
Materials
- Block, Frame, Metal
- Foundation: Concrete Perimeter, Quad-Lock
- Roof: Metal
Condition
- New construction: No
- Year built: 1998
- Major remodel year: 2025
Utilities & green energy
- Sewer: Septic Tank
- Water: Well
- Utilities for property: Cable Available
Community & HOA
HOA
- Has HOA: Yes
- HOA fee: $1,000 annually
Location
- Region: Wasilla
Financial & listing details
- Price per square foot: $226/sqft
- Tax assessed value: $461,500
- Annual tax amount: $5,554
- Date on market: 7/17/2026
- Road surface type: Paved
Estimated market value
$914,400
$869,000 - $960,000
$3,243/mo
Price history
| Date | Event | Price |
|---|---|---|
| 7/17/2026 | Listed for sale | $924,900+105.6%$226/sqft |
Source:  AKMLS #26-8863 Report a problem AKMLS #26-8863 Report a problem | ||
| 8/27/2024 | Sold | -- |
Source: AKMLS #24-5584 Report a problem | ||
| 7/23/2024 | Pending sale | $449,900$110/sqft |
Source: AKMLS #24-5584 Report a problem | ||
| 7/20/2024 | Listed for sale | $449,900$110/sqft |
Source: AKMLS #24-5584 Report a problem | ||
| 7/5/2024 | Pending sale | $449,900$110/sqft |
Source: AKMLS #24-5584 Report a problem | ||
| 6/26/2024 | Price change | $449,900-6.3%$110/sqft |
Source: AKMLS #24-5584 Report a problem | ||
| 6/15/2024 | Price change | $479,900-3.8%$117/sqft |
Source: AKMLS #24-5584 Report a problem | ||
| 5/29/2024 | Price change | $499,000-4.9%$122/sqft |
Source: AKMLS #24-5584 Report a problem | ||
| 5/17/2024 | Listed for sale | $524,900-10.3%$128/sqft |
Source: AKMLS #24-5584 Report a problem | ||
| 5/17/2024 | Listing removed | $585,000+6.6%$143/sqft |
Source: AKMLS #24-2568 Report a problem | ||
| 4/22/2024 | Price change | $549,000-4.5%$134/sqft |
Source: AKMLS #24-2567 Report a problem | ||
| 4/3/2024 | Price change | $575,000-1.7%$141/sqft |
Source: AKMLS #24-2567 Report a problem | ||
| 3/15/2024 | Listed for sale | $585,000$143/sqft |
Source: AKMLS #24-2567 Report a problem | ||
Public tax history
| Year | Property taxes | Tax assessment |
|---|---|---|
| 2025 | $5,554 +0.6% | $461,500 +3.5% |
| 2024 | $5,519 +168.4% | $446,000 +162% |
| 2023 | $2,057 -9.3% | $170,200 -3.4% |
| 2022 | $2,267 +21.9% | $176,100 -49.5% |
| 2021 | $1,860 +17.1% | $348,500 +6.9% |
| 2020 | $1,589 +14.3% | $326,000 +4.6% |
| 2019 | $1,390 +8.7% | $311,700 +2.3% |
| 2018 | $1,280 -17.5% | $304,700 +0.9% |
| 2017 | $1,552 | $302,000 -1% |
| 2016 | $1,552 | $304,900 +4.5% |
| 2015 | $1,552 | $291,700 +3.9% |
| 2014 | $1,552 | $280,800 +0.2% |
| 2013 | -- | $280,100 +1.7% |
| 2012 | -- | $275,400 -3.3% |
| 2011 | -- | $284,900 -1.1% |
| 2010 | -- | $288,000 -3.2% |
| 2009 | -- | $297,400 -1.8% |
| 2008 | -- | $302,800 |
| 2007 | -- | $302,800 +120.9% |
| 2006 | -- | $137,100 +14.2% |
| 2005 | -- | $120,000 +19.5% |
| 2004 | -- | $100,400 +41.6% |
| 2003 | -- | $70,900 +9.6% |
| 2002 | -- | $64,700 +14.7% |
| 2001 | -- | $56,400 +1.1% |
| 2000 | -- | $55,800 |
Find assessor info on the county website
Monthly payment
Est. payment
Payment breakdown
Explore the cost of this home by adjusting the details. Changes won't be saved.Climate risks
Neighborhood: North Lakes
Nearby schools
GreatSchools rating
- 8/10Cottonwood Creek Elementary SchoolGrades: PK-5Distance: 0.6 mi
- 7/10Teeland Middle SchoolGrades: PK-8Distance: 1.2 mi
- 8/10Colony High SchoolGrades: 9-12Distance: 5.4 mi
Schools provided by the listing agent
- Elementary: Cottonwood Creek
- Middle: Teeland
- High: Colony
Source: AKMLS. This data may not be complete. We recommend contacting the local school district to confirm school assignments for this home.
- $490,7005 bd3 ba2.4k sqft3031 E Palmdale Dr, Wasilla, AK 99654Off Market

- $469,900-- bd-- ba3.8k sqft3010 E Long Beach Cir, Wasilla, AK 99654Off Market
- $402,1003 bd2 ba1.6k sqft2975 E Palmdale Dr APT 3, Wasilla, AK 99654Off Market
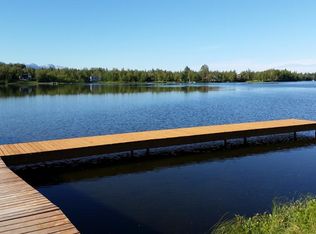
- $395,7003 bd2 ba1.6k sqft2975 E Palmdale Dr APT 1, Wasilla, AK 99654Off Market
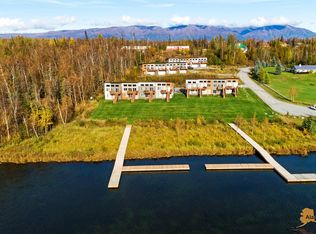
- $--3 bd2 ba1.6k sqft2975 E Palmdale Dr APT 2, Wasilla, AK 99654Off Market
- $--3 bd2 ba1.6k sqft2975 E Palmdale Dr APT 4, Wasilla, AK 99654Off Market
- $442,000-- bd-- ba2.7k sqft3030 E Long Beach Cir, Wasilla, AK 99654Off Market
- $460,000-- bd-- ba-- sqft2951 E Bogard Rd, Wasilla, AK 99654Off Market
A local agent can set up tours, give advice and negotiate with sellers.
Similar homes
- $950,0004 bd4 ba3.1k sqft4624 E Birch Dr, Wasilla, AK 99654For Sale
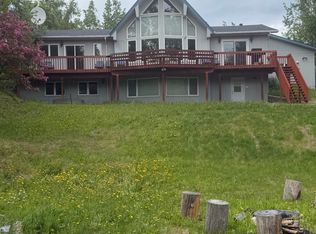
 MLS ID #26-7252, Andy Zywot, 360 N. Realty LLC. AKMLS
 - $700,0003 bd3 ba3.5k sqft865 W Wilder Ave, Wasilla, AK 99654For Sale
 MLS ID #26-9113, Timothy Whitney, United Country Real Estate Alaskan Properties. AKMLS
 - $739,0004 bd3 ba3.4k sqft2773 E Beech Way, Wasilla, AK 99654For Sale
 MLS ID #26-7806, Jessica D Bartron, Better Homes and Gardens Real Estate Dream Makers. AKMLS
 - $684,5004 bd4 ba3.7k sqft3945 E Country Field Cir, Wasilla, AK 99654For Sale
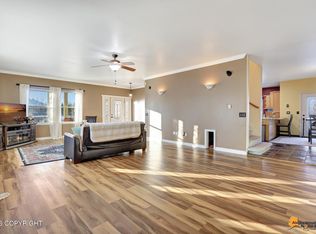 MLS ID #26-8343, Alisa A Parrent, Firebird Realty, LLC. AKMLS
 - $758,0005 bd4 ba4.2k sqft2701 E Beech Way, Wasilla, AK 99654For SaleMLS ID #26-7452, Richard Davids, Sun Properties, LLC. AKMLS
- $589,9004 bd3 ba2.9k sqft1400 N Armor Ct, Wasilla, AK 99654For SaleMLS ID #26-5017, Carla Nice, RE/MAX Dynamic Properties. AKMLS
- $850,0003 bd4 ba3.4k sqft3579 N Inspiration Loop, Wasilla, AK 99654For SaleMLS ID #26-4039, Brandy B Pennington, Brandy Pennington Anchorage Real Estate. AKMLS
- $515,0004 bd3 ba2.5k sqft2970 N Terrell Dr, Wasilla, AK 99654For SaleMLS ID #26-9024, Maria S Heynen, Elite Real Estate Group. AKMLS
- $515,0004 bd3 ba2.3k sqft2998 N Woodfield Park Cir, Wasilla, AK 99654For SaleMLS ID #26-8946, Kaitlin Hotchkiss, Signature Real Estate Alaska. AKMLS
- $599,9004 bd3 ba3k sqft3801 E Palmdale Dr, Wasilla, AK 99654For SaleMLS ID #26-6864, Cora Carleson, Keller Williams Realty Alaska Group of Wasilla. AKMLS
- $750,0005 bd3 ba3.3k sqft401 N Westcove Dr, Wasilla, AK 99654For SaleMLS ID #26-5894, Joslyn N Blanchard, Jack White Real Estate. AKMLS
- $485,0004 bd3 ba2.7k sqft1491 N Aspen Pl, Wasilla, AK 99654For SaleMLS ID #26-7368, Jacob A Scott, EXP Realty, LLC. AKMLS
- $795,7004 bd3 ba2.5k sqft1950 W Cameron Dr, Wasilla, AK 99654New ConstructionMLS ID #26-9188, Ariel Boehringer, Keller Williams Realty Alaska Group of Wasilla. AKMLS
- $774,5005 bd4 ba5k sqft2804 W Discovery Loop, Wasilla, AK 99654For SaleMLS ID #26-5889, Jesse Tanner, Tanner Group Premier Real Estate. AKMLS
- $899,0003 bd3 ba2.7k sqft1561 N Landmark Dr, Palmer, AK 99645For SaleMLS ID #26-4090, Emilie Cullison, Elite Real Estate Group. AKMLS
- $679,0005 bd3 ba3.1k sqft2004 N Saddle Horse Dr, Wasilla, AK 99654For SaleMLS ID #26-3786, Nikolaus A Cox, Keller Williams Realty Alaska Group of Wasilla. AKMLS
- $469,9004 bd3 ba2.5k sqft1151 N Leatherleaf Loop, Wasilla, AK 99654For SaleMLS ID #26-8114, Reginald E Carney, Ark Realty. AKMLS
- $609,0004 bd3 ba3.9k sqft5500 E Wolverine Ave, Wasilla, AK 99654For SaleMLS ID #26-3784, Cory J Stanley, Elite Real Estate Group. AKMLS
- $740,0005 bd3 ba3.2k sqft4864 E Trot Dr, Wasilla, AK 99654For SaleMLS ID #26-5182, Stephanie Wright, Elite Real Estate Group. AKMLS
- $589,0003 bd3 ba3.4k sqft2630 E Whispering Woods Dr, Wasilla, AK 99654For SaleMLS ID #26-5924, Laurie Miller, Jack White Real Estate Mat Su. AKMLS
