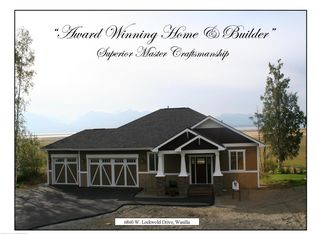
Surrounded by one of the most sought after views in the valley, unobstructed inlet and mountains, this spectacular home on thebluff is now available, in the golf community of Settler's Bay! Built by award winning Sundberg Homes, this hillside ranch with a daylight basement,shines with quality the moment you step inside!From the picturesque windows, high ceilings and in-floor heat, to the maple doors and built-in shelving - it's easy to fall in love with this incredible home! Be sure to view the 3D virtual walkthrough to fully experience the feel of this property! As you step up to the large covered front porch with trex decking, and enter inside, the first thing you will notice is of course the incredible views that greet you! The spacious entryway has a coat closet and slate tile. The living room just may be your favorite place to relax! With vaulted ceilings, floor to ceiling windows that bring in the view, slate tile surround at gas log fireplace, and maple built-in shelving, the space is comforting and functional. Imagine having your morning coffee while watching the sunrise and the wildlife from your couch! In the kitchen you will find a bar/island, granite counters, tile backsplash, custom 42in maple cabinets with wheat inset glass accent doors, under cabinet lighting and SS appliances plus range hood. Dinnertime will always be enjoyable in this kitchen! You also have great space for the dinner table, and sliding glass doors that take you to the back trex deck with gas stub, aluminum railing and tempered glass for full enjoyment of the view! Just down the hall, is your own private retreat in the owners suite, with private balcony access. The spacious bath has double sinks, jetted tub with tile surround, plus a fully tiled shower with double heads. Oh, and don't miss the TWO walk-in closets! Your laundry room is conveniently located on the main level as well, complete with cabinets, counter, two storage closets, tile flooring and floor drain. Oh, and did we mention there's also washer and dryer hook ups on the lower level? Even more convenience. The full square footage of the home consists of 1,965 SqFt on the main level, 1,970 SqFt on the lower level, of which 1,182 SqFt is fully finished additional living space. Plus, under the garage is an unfinished area of approximately 921 SqFt of storage / shop space, accessed through the back yard. The lower level consists of a family room with access to the back yard (with an additional covered patio) wood stove and more maple built-in shelving! As well as a bathroom, another bedroom, additional laundry area, utility room, and a ton of extra storage in the unfinished space! There is also a workshop area with a built-in work table, cabinets, plus a secret room! The garage is 921 SqFt and fits three vehicles, is heated and has two floor drains. The garage, main level, and basement, all have individually controlled heating zones. Some things you'll find on the exterior - enclosed soffits, trex decking, aluminum railing with tempered glass, stacked rock columns, hardie plank siding, rain gutters, paved driveway. VA assumable loan at 3.25% interest with Wells Fargo, with a balance of approximately 366k. This home is truly one of a kind and not to be missed!
For sale
Price cut: $25K (7/22)
$770,000
6860 W Leckwold Dr, Wasilla, AK 99623
4beds
3,935sqft
:
Get pre-qualified$4,955/mo
Single Family Residence
Built in 2008
0.52 Acres Lot
$763,000 Zestimate®
$196/sqft
$10/mo HOA
What's special
- 112 days |
- 927 |
- 58 |
Zillow last checked:
Listing updated:
Listed by:
Anna Clark,
Better Homes and Gardens Real Estate Dream Makers
Source: AKMLS,MLS#: 26-3719
Facts & features
Interior
Bedrooms & bathrooms
- Bedrooms: 4
- Bathrooms: 3
- Full bathrooms: 3
Heating
- Natural Gas, Radiant Floor, Wood Stove
Appliances
- Laundry: Washer &/Or Dryer Hookup
Features
- Basement, BR/BA on Main Level, BR/BA Primary on Main Level, Ceiling Fan(s), Den &/Or Office, Family Room, Granite Counters, Pantry, Vaulted Ceiling(s)
- Flooring: Carpet, Concrete, Laminate, Tile
- Windows: Window Coverings
- Basement: Partially Finished
- Has fireplace: Yes
- Fireplace features: Gas, Wood Burning Stove
- Common walls with other units/homes: No Common Walls
Interior area
- Total structure area: 3,935
- Total interior livable area: 3,935 sqft
Property
Parking
- Total spaces: 3
- Parking features: Garage Door Opener, Paved, Attached, Heated Garage, No Carport
- Attached garage spaces: 3
- Has uncovered spaces: Yes
Features
- Patio & porch: Deck/Patio
- Has spa: Yes
- Spa features: Bath
- Has view: Yes
- View description: Inlet, Mountain(s), Unobstructed
- Has water view: Yes
- Water view: Inlet
- Waterfront features: Waterfront, Creek, Inlet, Creek Access, Inlet Access
- Body of water: Knik Arm / Crocker Creek
Lot
- Size: 0.52 Acres
- Features: Covenant/Restriction, Cul-De-Sac, Fire Service Area, Landscaped, Bluff, Road Service Area, Trailside, Views
- Topography: Bluff
Details
- Additional structures: Shed(s)
- Parcel number: 6612B26L009
- Zoning: UNK
- Zoning description: Unknown (re: all MSB)
Construction
Type & style
- Home type: SingleFamily
- Architectural style: Hlsd Rnch/Dlt Bsmnt
- Property subtype: Single Family Residence
Materials
- Wood Frame - 2x6
- Foundation: Block
- Roof: Asphalt,Shingle
Condition
- New construction: No
- Year built: 2008
Details
- Builder name: Sundberg Quality Homes
Utilities & green energy
- Sewer: Septic Tank
- Water: Public
- Utilities for property: Electric
Community & HOA
HOA
- Has HOA: Yes
- HOA fee: $125 annually
Location
- Region: Wasilla
Financial & listing details
- Price per square foot: $196/sqft
- Tax assessed value: $697,600
- Annual tax amount: $5,348
- Date on market: 4/12/2026
- Road surface type: Paved
Estimated market value
$763,000
$725,000 - $801,000
$3,170/mo
Price history
| Date | Event | Price |
|---|---|---|
| 7/22/2026 | Price change | $770,000-3.1%$196/sqft |
Source:  AKMLS #26-3719 Report a problem AKMLS #26-3719 Report a problem | ||
| 6/12/2026 | Price change | $795,000-0.5%$202/sqft |
Source: AKMLS #26-3719 Report a problem | ||
| 4/29/2026 | Listed for sale | $799,000+3.1%$203/sqft |
Source: AKMLS #26-3719 Report a problem | ||
| 5/31/2024 | Listing removed | $775,000$197/sqft |
Source: AKMLS #24-4261 Report a problem | ||
| 5/12/2024 | Listed for sale | $775,000$197/sqft |
Source: AKMLS #24-4261 Report a problem | ||
| 7/2/2018 | Sold | -- |
Source: AKMLS #18-6682 Report a problem | ||
| 4/18/2008 | Sold | -- |
Source: AKMLS #08-1107 Report a problem | ||
Public tax history
| Year | Property taxes | Tax assessment |
|---|---|---|
| 2025 | $5,348 -0.9% | $697,600 +70.3% |
| 2024 | $5,395 +7.1% | $409,519 +4.8% |
| 2023 | $5,036 -4.6% | $390,900 +3.5% |
| 2022 | $5,276 +13.1% | $377,700 -27.4% |
| 2021 | $4,666 -0.5% | $520,100 +1.4% |
| 2020 | $4,691 -41.6% | $513,000 +2.4% |
| 2019 | $8,031 -0.3% | $501,000 -0.8% |
| 2018 | $8,051 +13.4% | $504,800 +2.9% |
| 2017 | $7,102 | $490,400 +2.8% |
| 2016 | $7,102 | $477,000 +3.7% |
| 2015 | $7,102 | $460,000 -0.1% |
| 2014 | $7,102 | $460,400 -0.9% |
| 2013 | -- | $464,700 +2.6% |
| 2012 | -- | $453,000 +8% |
| 2011 | -- | $419,600 -13% |
| 2010 | -- | $482,200 -5.1% |
| 2009 | -- | $508,000 +636.2% |
| 2008 | -- | $69,000 -15.9% |
| 2006 | -- | $82,000 +127.8% |
| 2005 | -- | $36,000 +7.5% |
| 2004 | -- | $33,500 +3.1% |
| 2003 | -- | $32,500 +4.8% |
| 2002 | -- | $31,000 |
| 2001 | -- | $31,000 +3.3% |
| 2000 | -- | $30,000 |
Find assessor info on the county website
Monthly payment
Est. payment
Payment breakdown
Explore the cost of this home by adjusting the details. Changes won't be saved.Climate risks
Neighborhood: Knik-Fairview
Nearby schools
GreatSchools rating
- 8/10Dena?Ina Elementary SchoolGrades: PK-5Distance: 2.4 mi
- 6/10Joe Redington Senior Jr Sr High SchoolGrades: 6-12Distance: 2.8 mi
Schools provided by the listing agent
- Elementary: Dena'ina
- Middle: Redington Jr/Sr
- High: Redington Jr/Sr
Source: AKMLS. This data may not be complete. We recommend contacting the local school district to confirm school assignments for this home.
- $759,0004 bd3 ba4.1k sqft6860 W Leckwold Dr, Wasilla, AK 99654Off Market
- $541,700-- bd-- ba5.3k sqft6880 W Leckwold Dr, Wasilla, AK 99623Off Market
- $643,7004 bd3 ba2.5k sqft6840 W Leckwold Dr, Wasilla, AK 99623Off Market
- $485,9003 bd2 ba1.6k sqft6820 Leckwold Dr., Wasilla, AK 99654Off Market
- $501,6002 bd2 ba1.6k sqft6920 W Leckwold Dr, Wasilla, AK 99623Off Market
- $495,000-- bd-- ba2.6k sqft6820 W Leckwold Dr, Wasilla, AK 99623Off Market
- $458,200-- bd-- ba5.1k sqft6881 W Leckwold Dr, Wasilla, AK 99623Off Market
- $405,700-- bd-- ba2.1k sqft6841 W Leckwold Dr, Wasilla, AK 99623Off Market
A local agent can set up tours, give advice and negotiate with sellers.
Similar homes
- $735,5005 bd4 ba3.4k sqft6980 W Gruening Pl, Wasilla, AK 99623For Sale

 MLS ID #26-6556, Cindy Lindblom, Great Land Property Management, LLC. AKMLS
 - $843,0004 bd3 ba3.8k sqft5065 W Pinnacle Ridge Cir, Wasilla, AK 99623For Sale
 MLS ID #26-6897, Heidi S Mobley, Herrington and Company, LLC. AKMLS
 - $845,0006 bd4 ba4.4k sqft4941 S Outrigger Dr, Wasilla, AK 99623For Sale
 MLS ID #26-6894, Heidi S Mobley, Herrington and Company, LLC. AKMLS
 - $625,0004 bd3 ba2.1k sqft7078 S Hayfield Rd, Wasilla, AK 99623For Sale
 MLS ID #26-2069, Cora Carleson, Keller Williams Realty Alaska Group of Wasilla. AKMLS
 - $400,0004 bd3 ba3.5k sqft8168 S Foxworth Dr, Wasilla, AK 99623For SaleMLS ID #26-9476, Jeanette Pop, Firebird Realty, LLC. AKMLS
- $799,9004 bd3 ba3.9k sqft3291 N Edgewater Dr, Wasilla, AK 99623For SaleMLS ID #26-3665, Ava L Anderson, Jack White Real Estate. AKMLS
- $649,0004 bd3 ba2.4k sqft7726 W Overview Cir, Wasilla, AK 99654For SaleMLS ID #26-8289, Valeria P Carter, Real Broker - MLSAK.com. AKMLS
- $759,0004 bd3 ba2.7k sqft5038 W Pinnacle Ridge Cir, Wasilla, AK 99654For SaleMLS ID #26-7785, Laurie Miller, Jack White Real Estate Mat Su. AKMLS
- $879,0004 bd3 ba2.4k sqft3751 N Crossover Dr, Wasilla, AK 99623For SaleMLS ID #26-4048, Theresa Stimac, RE/MAX Dynamic Properties. AKMLS
- $949,0003 bd3 ba4.9k sqft4801 W Stratford Ct, Wasilla, AK 99623For SaleMLS ID #26-9542, Dustin Renner, Keller Williams Realty Alaska Group of Wasilla. AKMLS
- $559,0004 bd3 ba2.9k sqft4344 S Pinnacle Peak Dr, Wasilla, AK 99623For SaleMLS ID #26-4825, Jason Adkins, Elite Real Estate Group. AKMLS
- $599,0004 bd3 ba3.4k sqft7385 W Rodney Cir, Wasilla, AK 99654For SaleMLS ID #26-3074, Sherry M Zimmerman, Discover Alaska Real Estate, LLC. AKMLS
- $549,9003 bd2 ba2.3k sqft5570 S Irwin Dr, Wasilla, AK 99623For SaleMLS ID #26-6767, Eric Dye, Globe Real Estate, LLC. AKMLS
- $499,0005 bd3 ba3.3k sqft5960 W Hollywood Rd, Wasilla, AK 99623For SaleMLS ID #26-8243, Sarah M Langford, Keller Williams Realty Alaska Group of Wasilla. AKMLS
- $539,9005 bd3 ba2.3k sqft6775 W Wellington Dr, Wasilla, AK 99623For SaleMLS ID #26-6883, Tristan Smith, Real Broker Alaska. AKMLS
- $945,0005 bd4 ba3.7k sqft2961 N Kyle Cir, Wasilla, AK 99623For SaleMLS ID #26-8555, Larry Ficek, Better Homes and Gardens Real Estate Dream Makers. AKMLS
- $549,0005 bd3 ba3.2k sqft3060 S Red Birch Dr, Wasilla, AK 99623For SaleMLS ID #26-6531, Anita M Raubeson, Keller Williams Realty Alaska Group of Wasilla. AKMLS
- $775,0004 bd3 ba2.9k sqft22412 Hilltop Cir, Chugiak, AK 99567For SaleMLS ID #26-7972, Nikolaus A Cox, Keller Williams Realty Alaska Group of Wasilla. AKMLS
- $774,5005 bd4 ba5k sqft2804 W Discovery Loop, Wasilla, AK 99654For SaleMLS ID #26-5889, Jesse Tanner, Tanner Group Premier Real Estate. AKMLS
- $550,0003 bd3 ba2.2k sqft4480 S Betty J St, Wasilla, AK 99623For SaleMLS ID #26-2556, Tammy Ervin, Keller Williams Realty Alaska Group of Wasilla. AKMLS
