This spacious 4-bedroom home offers a functional layout with room to grow. The main level features vaulted ceilings in the living area along with a primary suite complete with a large walk-in closet and an ensuite bath featuring a soaking tub. Step outside to the private back deck overlooking the yard, providing a great space to relax or entertain.Upstairs, you'll find 2 generously sized bedrooms that share a full bath. One bedroom closet includes an additional washer and dryer hookup, offering flexibility for future needs. The lower level presents excellent versatility with a large second primary suite and attached bath, a utility room, and 963 square feet of unfinished space ready for storage or future expansion. With its separate layout, the basement also offers potential for an ADU or multi-generational living. Recent updates include a new septic system, new roof, fresh interior and exterior paint, and a generator hookup, providing added value and peace of mind. Outside, the property includes a large detached garage with an attached storage room, a long paved driveway with ample parking, including RV parking, and a fenced yard with designated dog run area.
For sale
$400,000
8168 S Foxworth Dr, Wasilla, AK 99623
4beds
3,504sqft
:
Get pre-qualified$2,594/mo
Single Family Residence
Built in 1985
1.3 Acres Lot
$399,500 Zestimate®
$114/sqft
$-- HOA
What's special
Large walk-in closetUtility roomPrimary suite
- 5 days |
- 634 |
- 61 |
Likely to sell faster than
Zillow last checked:
Listing updated:
Listed by:
Jeanette Pop,
Firebird Realty, LLC
Source: AKMLS,MLS#: 26-9476
Facts & features
Interior
Bedrooms & bathrooms
- Bedrooms: 4
- Bathrooms: 3
- Full bathrooms: 3
Heating
- Fireplace(s), Forced Air, Wood
Appliances
- Laundry: Washer &/Or Dryer Hookup
Features
- Basement, BR/BA Primary on Main Level, Ceiling Fan(s), Pantry, Soaking Tub, Solid Surface Counter, Vaulted Ceiling(s), Storage
- Flooring: Carpet, Laminate
- Basement: Partially Finished
- Has fireplace: Yes
- Common walls with other units/homes: No Common Walls
Interior area
- Total structure area: 3,504
- Total interior livable area: 3,504 sqft
Property
Parking
- Total spaces: 2
- Parking features: Garage Door Opener, Paved, RV Access/Parking, Detached, No Carport
- Garage spaces: 2
- Has uncovered spaces: Yes
Features
- Levels: Tri-Level
- Patio & porch: Deck/Patio
- Exterior features: Private Yard
- Has spa: Yes
- Spa features: Bath
- Fencing: Fenced
- Has view: Yes
- View description: Territorial
- Waterfront features: None, No Access
Lot
- Size: 1.3 Acres
- Features: Covenant/Restriction, Fire Service Area, Landscaped, Poultry Allowed, Road Service Area
- Topography: Level
Details
- Additional structures: Shed(s)
- Parcel number: 3095B01L005B
- Zoning: RR
- Zoning description: Rural Residential (re: City Wasilla)
Construction
Type & style
- Home type: SingleFamily
- Property subtype: Single Family Residence
Materials
- Concrete, Frame, Wood Siding
- Foundation: Post on Pad, Concrete Perimeter
- Roof: Composition
Condition
- New construction: No
- Year built: 1985
Utilities & green energy
- Sewer: Septic Tank
- Water: Private, Well
- Utilities for property: Electric
Community & HOA
Location
- Region: Wasilla
Financial & listing details
- Price per square foot: $114/sqft
- Tax assessed value: $364,200
- Annual tax amount: $4,661
- Date on market: 7/29/2026
- Road surface type: Gravel
Estimated market value
$399,500
$380,000 - $419,000
$2,532/mo
Price history
| Date | Event | Price |
|---|---|---|
| 7/29/2026 | Listed for sale | $400,000+60.1%$114/sqft |
Source:  AKMLS #26-9476 Report a problem AKMLS #26-9476 Report a problem | ||
| 5/12/2017 | Sold | -- |
Source: AKMLS #438001_17-420 Report a problem | ||
| 3/16/2017 | Pending sale | $249,900$71/sqft |
Source: Keller Williams - Anchorage #17-420 Report a problem | ||
| 2/25/2017 | Price change | $249,900-2.3%$71/sqft |
Source: Keller Williams - Anchorage #17-420 Report a problem | ||
| 1/12/2017 | Listed for sale | $255,900-4%$73/sqft |
Source: Keller Williams Realty Alaska Group of Eagle River #17-420 Report a problem | ||
| 1/7/2016 | Listing removed | $266,500$76/sqft |
Source: RE/MAX DYNAMIC OF THE VALLEY #15-10146 Report a problem | ||
| 8/19/2015 | Price change | $266,500-1.3%$76/sqft |
Source: RE/MAX Dynamic of the Valley #15-10146 Report a problem | ||
| 7/25/2015 | Price change | $270,000-1.8%$77/sqft |
Source: RE/MAX Dynamic of the Valley #15-10146 Report a problem | ||
| 7/10/2015 | Price change | $275,000+5.8%$78/sqft |
Source: RE/MAX Dynamic of the Valley #15-10146 Report a problem | ||
| 6/11/2015 | Listed for sale | $260,000$74/sqft |
Source: Owner Report a problem | ||
Public tax history
| Year | Property taxes | Tax assessment |
|---|---|---|
| 2025 | $4,661 +2.2% | $364,200 +5.2% |
| 2024 | $4,560 +6.1% | $346,100 +3.7% |
| 2023 | $4,299 +1.5% | $333,700 +10.1% |
| 2022 | $4,234 +2.2% | $303,100 +13% |
| 2021 | $4,142 +2.9% | $268,200 +6% |
| 2020 | $4,025 +3.3% | $253,100 +4.1% |
| 2019 | $3,897 +0.8% | $243,100 +0.3% |
| 2018 | $3,864 +276.9% | $242,300 +1.4% |
| 2017 | $1,025 | $238,900 -1% |
| 2016 | $1,025 | $241,300 +1.6% |
| 2015 | $1,025 | $237,600 -2.1% |
| 2014 | $1,025 | $242,700 +2.4% |
| 2013 | -- | $237,100 +1.3% |
| 2012 | -- | $234,000 -3.5% |
| 2011 | -- | $242,500 +5.9% |
| 2010 | -- | $228,900 -4.6% |
| 2009 | -- | $239,900 -1% |
| 2008 | -- | $242,300 |
| 2007 | -- | $242,300 +10% |
| 2006 | -- | $220,200 +60% |
| 2005 | -- | $137,600 +10.9% |
| 2004 | -- | $124,100 +4.9% |
| 2003 | -- | $118,300 +3.3% |
| 2002 | -- | $114,500 +2.5% |
| 2001 | -- | $111,700 -0.6% |
| 2000 | -- | $112,400 |
Find assessor info on the county website
Monthly payment
Est. payment
Payment breakdown
Explore the cost of this home by adjusting the details. Changes won't be saved.Climate risks
Neighborhood: Knik-Fairview
Nearby schools
GreatSchools rating
- 8/10Dena?Ina Elementary SchoolGrades: PK-5Distance: 0.9 mi
- 6/10Joe Redington Senior Jr Sr High SchoolGrades: 6-12Distance: 1 mi
Schools provided by the listing agent
- Elementary: Goose Bay
- Middle: Redington Jr/Sr
- High: Redington Jr/Sr
Source: AKMLS. This data may not be complete. We recommend contacting the local school district to confirm school assignments for this home.
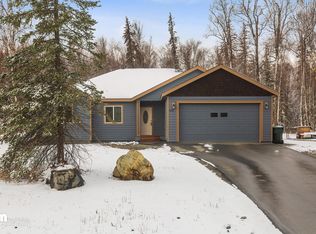
- $406,6003 bd2 ba1.4k sqft8184 S Foxworth Dr, Wasilla, AK 99623Off Market
- $352,900-- bd-- ba1.3k sqft8132 S Foxworth Dr, Wasilla, AK 99623Off Market
- $391,800-- bd-- ba1.8k sqft8212 S Foxworth Dr, Wasilla, AK 99623Off Market
- $--3 bd3 ba1.8k sqft8250 S Foxworth Dr, Wasilla, AK 99623Sold

- $516,100-- bd-- ba3.9k sqft8237 S Foxworth Dr, Wasilla, AK 99623Off Market
- $408,300-- bd-- ba-- sqft8046 S Foxworth Dr, Wasilla, AK 99623Off Market
- $305,400-- bd-- ba2.1k sqft8202 S A St, Wasilla, AK 99623Off Market
- $375,900-- bd-- ba1.8k sqft8322 S Foxworth Dr, Wasilla, AK 99623Off Market
A local agent can set up tours, give advice and negotiate with sellers.
Similar homes
- $370,0003 bd2 ba2k sqft7051 W Cambridge Dr, Wasilla, AK 99623For Sale

 MLS ID #26-9364, David N Meneses, Real Broker Wasilla. AKMLS
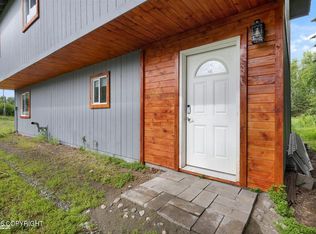
 - $320,0003 bd2 ba1.9k sqft10045 W Faulkner St, Wasilla, AK 99623For Sale
 MLS ID #26-7968, Brittany Burke, Century 21 Realty Solutions. AKMLS
 - $485,0004 bd3 ba3.2k sqft8681 W Guss Ct, Wasilla, AK 99623For Sale
 MLS ID #26-6507, Rene' C Kennicott, Real Broker Alaska. AKMLS
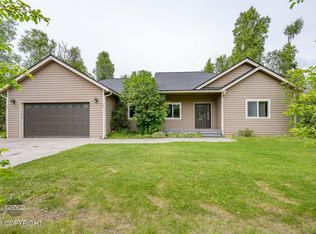
 - $510,0004 bd2 ba1.7k sqft1480 S Kittiwake St, Wasilla, AK 99623For Sale
 MLS ID #26-9469, Sabrina Medyanikov, EXP Realty, LLC. AKMLS
 - $453,5003 bd3 ba2.2k sqft8440 S Yankee Cir, Wasilla, AK 99654For SaleMLS ID #26-882, William Kendig, Top of the World Realty LLC. AKMLS
- $449,0005 bd2 ba2.1k sqft8320 W Wayne Cir #1, Wasilla, AK 99623For SaleMLS ID #25-10028, Margaret Billinger, Jack White Real Estate Mat Su. AKMLS
- $599,0005 bd3 ba3k sqft8747 S Twilight Dr, Wasilla, AK 99623For SaleMLS ID #26-8209, Tait Zimmerman, Advantage Alaska Real Estate. AKMLS
- $399,0005 bd2 ba3.7k sqft1100 N Pinion Dr, Wasilla, AK 99654For SaleMLS ID #26-8394, Thea Paschall, Jack White Real Estate. AKMLS
- $420,0004 bd2 ba2.2k sqft2730 W Telequana Dr, Wasilla, AK 99654For SaleMLS ID #26-6630, David N Meneses, Real Broker Wasilla. AKMLS
- $400,0004 bd3 ba2.5k sqft14073 W Brittany Lou Ave, Wasilla, AK 99623For SaleMLS ID #26-5318, Drew P Jones, Alaska Statewide Realty Co. AKMLS
- $499,0005 bd3 ba3.3k sqft5960 W Hollywood Rd, Wasilla, AK 99623For SaleMLS ID #26-8243, Sarah M Langford, Keller Williams Realty Alaska Group of Wasilla. AKMLS
- $549,0005 bd3 ba3.2k sqft3060 S Red Birch Dr, Wasilla, AK 99623For SaleMLS ID #26-6531, Anita M Raubeson, Keller Williams Realty Alaska Group of Wasilla. AKMLS
- $455,0003 bd3 ba2.2k sqft3860 N Engstrom Rd, Wasilla, AK 99654For SaleMLS ID #26-9776, Tristan Smith, Real Broker Alaska. AKMLS
- $565,0003 bd3 ba2.3k sqft6781 W Leckwold Dr, Wasilla, AK 99623For SaleMLS ID #26-8733, Krystal Rogers, Elite Real Estate Group Soldotna Branch. AKMLS
- $499,9004 bd3 ba2k sqft3500 N Bonnie Jim Ln, Wasilla, AK 99654For SaleMLS ID #26-9647, Dustin Renner, Keller Williams Realty Alaska Group of Wasilla. AKMLS
- $472,5003 bd2 ba1.7k sqft460 N Klouda Cir, Wasilla, AK 99654For SaleMLS ID #26-9696, Timothy Whitney, United Country Real Estate Alaskan Properties. AKMLS
- $339,0003 bd2 ba2.5k sqft2644 S Beechwood Cir, Big Lake, AK 99623For SaleMLS ID #26-7337, Barbara Huntley, Keller Williams Realty Alaska Group. AKMLS
- $384,9004 bd2 ba1.7k sqft1050 E Onyx Cir, Wasilla, AK 99654For SaleMLS ID #26-8489, Cora Carleson, Keller Williams Realty Alaska Group of Wasilla. AKMLS
- $550,0003 bd3 ba2.2k sqft4480 S Betty J St, Wasilla, AK 99623For SaleMLS ID #26-2556, Tammy Ervin, Keller Williams Realty Alaska Group of Wasilla. AKMLS
- $410,0003 bd2 ba2.1k sqft14124 W Millers Reach Rd, Wasilla, AK 99623For SaleMLS ID #25-14217, Jessica Frank, Elite Real Estate Group. AKMLS
