Skip main navigation
Off market
  • $759,000

    6860 W Leckwold Dr, Wasilla, AK 99654

    4beds
    4,160sqft
    Single Family Residence
    Built in 2008
    0.52 Acres Lot
    $759,000 Zestimate®
    $182/sqft
    $3,374 Estimated rent

    Home value

    $759,000

    $691,000 - $835,000

    $3,374/mo

    Zestimate® history
    Loading
    Loading...

    Owner options

    List your home for rent

    $3,374/mo

    Rent Zestimate®

    Find your next renter with Zillow Rental Manager. Plus, with online applications, you can quickly screen prospective tenants – for free.

    Learn more

    $3,374/mo

    Rent Zestimate®

    Refinance and save

    $4,993/mo

    Est. payment

    Refinancing to a lower rate could help reduce your monthly payments and save thousands over the life of the loan.

    See today's rates

    $4,993/mo

    Est. payment

    Explore your selling options

    Work with a Zillow partner agent

    Leverage their expertise and Zillow's premium Showcase listings to get your home seen by more buyers.

    Get started

    List with your own agent

    Get your home in front of millions of buyers by listing it on Zillow.

    Learn how to do it

    Sell it yourself

    Take full control of how buyers see your home on Zillow by listing For Sale by Owner (FSBO).

    List your home

    What's special

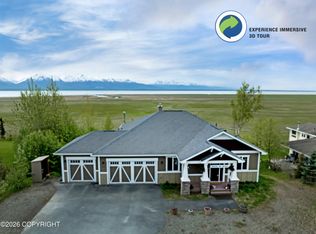
    AWARD WINNING BUILDER ~ SUNDBERG QUALITY HOMES! This home received the Best Design, Best Kitchen, Best Master Suite, Prestigious Golden Spike and The People's Choice Award in 2008. Seller is Motivated...Bring ALL OFFERS!See SupplementBuilder spared no expense on this extraordinary walk-out ranch with Unobstructed Stunning Inlet & Full Range View of the Chugiak Mountains. Custom Features include radiant in-floor heat on both levels and in 3-car garage. Open Kitchen with Quality throughout including custom Maple Aristokraft Winstead Cabinets both 36' & 42' with professional design, under the cabinet lighting, tiled granite counter tops, breakfast bar & pendant lighting. All appliances are Stainless Steel, oversized 5 burner gas range, custom stainless and glass range hood, built in microwave and refrigerator. Perfect Views from this stunning Great Room, vaulted ceiling, built in Maple bookshelves, custom maple hearth on this slate enclosed gas fireplace and carpet with padding to make you feel like your in Heaven! Dining area offers sliding door to covered deck with aluminum railing and tempered glass for full range of view, gas stubbed to deck area for ease in entertaining. Master Suite offers a stunning view with private deck, his and hers walk in closets, 6 jetted tub, 5 double headed shower encased with custom tile and glass inserts. Double vanity with custom tile and glass inserts. Interior is pure master craftsmanship, maple window sills, custom doors with trim work, custom paint on interior and exterior, sound barrier padding and upgraded quality carpeting, Upgraded package includes lighting, plumbing fixtures, complete hardie plank siding, closed soffits, ornate rock columns, architectural shingles, trex decking, ERG state of the art air quality control. Home offers 2100 sq. ft. of finished living space encumbering 3 bedrooms, 2 full bathrooms, lower level partially finished, framed, insulated, electrical and plumbing roughed in for a 4th bedroom, family room, home office, home theatrepossibilities are endless! Bonus under the garage, approximately 800 square feet of work shop, dry storage or recreational equipment! If you havent seen this home, preview todayit is definitely One of a Kind!!!

    This property is off market, which means it's not currently listed for sale or rent on Zillow. This may be different from what's available on other websites or public sources.

    Zillow last checked:

    Listing updated:

    Listed by:

    Janice Lobaugh,

    Alaska Premier Real Estate,

    Barbara J Ebona,

    Alaska Premier Real Estate

    Bought with:

    Jo Sonerholm

    Jack White Real Estate Mat Su

    Source: AKMLS,MLS#: 10-14743MLS Logo

    Facts & features

    Interior

    Bedrooms & bathrooms
    • Bedrooms: 4
    • Bathrooms: 3
    • Full bathrooms: 3
    Heating
    • Fireplace(s), Radiant
    Appliances
    • Included: Dishwasher, Microwave, Range/Oven, Refrigerator
    • Laundry: Washer &/Or Dryer Hookup
    Features
    • Basement, BR/BA on Main Level, Ceiling Fan(s), Family Room, Vaulted Ceiling(s), Wired for Data, Storage
    • Flooring: Carpet, Laminate
    • Basement: Partially Finished
    • Has fireplace: Yes
    Interior area
    • Total structure area: 4,160
    • Total interior livable area: 4,160 sqft

    Property

    Parking
    • Total spaces: 3
    • Parking features: Garage Door Opener, Paved, Attached, No Carport
    • Attached garage spaces: 3
    • Has uncovered spaces: Yes
    Features
    • Patio & porch: Deck/Patio
    • Has spa: Yes
    • Spa features: Bath
    • Has view: Yes
    • View description: Inlet, Mountain(s), Unobstructed
    • Has water view: Yes
    • Water view: Inlet
    • Waterfront features: Inlet, Inlet Access
    Lot
    • Size: 0.52 Acres
    • Features: Covenant/Restriction, Fire Service Area, Bluff, Road Service Area, Views
    • Topography: Bluff,Level,Sloping
    Details
    • Additional structures: Workshop
    • Parcel number: 6612B26L009
    • Zoning: UNZ
    • Zoning description: Not Zoned-all MSB but Palmer/Wasilla/Houston

    Construction

    Type & style
    • Home type: SingleFamily
    • Architectural style: Ranch-Raised
    • Property subtype: Single Family Residence
    Materials
    • Wood Frame - 2x6, See Remarks, Wood Siding
    • Foundation: Block
    • Roof: Asphalt,Composition,Shingle
    Condition
    • New construction: No
    • Year built: 2008
    Details
    • Builder name: Sundberg Quality Homes Inc.

    Utilities & green energy

    • Sewer: Septic Tank
    • Water: Shared Well
    • Utilities for property: Electric, Phone Connected, Cable Connected, Cable Available

    Community & HOA

    HOA
    • Has HOA: Yes
    • HOA fee: $125 annually
    Location
    • Region: Wasilla

    Financial & listing details

    • Price per square foot: $182/sqft
    • Date on market: 2/20/2023
    • Road surface type: Paved

    Price history

    DateEventPrice
    12/30/2010Sold--
    Source: AKMLS #10-14743 Report a problem

    Public tax history

    Tax history is unavailable.

    Neighborhood: Knik-Fairview

    Nearby schools

    GreatSchools rating
    Schools provided by the listing agent
    • Elementary: Goose Bay
    • Middle: Wasilla
    • High: Wasilla

    Source: AKMLS. This data may not be complete. We recommend contacting the local school district to confirm school assignments for this home.

    Get pre-qualified for a loan
    At Zillow Home Loans, we can pre-qualify you in as little as 5 minutes with no impact to your credit score.

    An equal housing lender. NMLS #10287.

    Sell for more on Zillow
    Get a Zillow Showcase℠ listing at no additional cost and you could sell for .
    $759,000
    2% more
    +$15,180
    With Zillow Showcase(estimated)
    $774,180