Alaskan dream Red Cedar Log ranch style home with a view to die for, modern amenities & craftsmanship. Unobstructed Mountains & inlet views, watch whales & otters in the inlet and fox, moose, eagles & more! Huge 600 yr old logs, with carvings throughout, River Rock Fireplace, Large front & back covered trex decking, Anaconda granite countertops, New marble epoxy floor, new fence....and lined stainless steel drawers in kitchen and baths, huge walk in closets, large California closet with unique pull downs in Main Bedroom suite, Large detached shop, and so much more. Watch the dog teams run in the front pulling four wheelers getting ready for Iditarod and other races. A wonderful Alaskan Experience! This is the listing Licensees personal property.
For sale
Price cut: $100K (8/21)
$950,000
11118 S Knik Goose Bay Rd, Wasilla, AK 99623
3beds
2,700sqft
Single Family Residence
Built in 2005
2.89 Acres Lot
$938,700 Zestimate®
$352/sqft
$-- HOA
What's special
River rock fireplaceLarge detached shopView to die forHuge walk in closetsNew marble epoxy floorAnaconda granite countertops
- 84 days
- 535
- 24
Zillow last checked:
Listing updated:
Listed by:
Elise E Buchholz,
Living Alaska Style Real Estate
Source: AKMLS,MLS#: 26-9446
Facts & features
Interior
Bedrooms & bathrooms
- Bedrooms: 3
- Bathrooms: 2
- Full bathrooms: 2
Heating
- Fireplace(s), Forced Air, Natural Gas
Features
- BR/BA on Main Level, Ceiling Fan(s), Family Room, Granite Counters, Pantry, Vaulted Ceiling(s), Storage
- Flooring: See Remarks
- Windows: Window Coverings
- Has basement: No
- Has fireplace: Yes
- Fireplace features: Wood Burning Stove
- Common walls with other units/homes: No Common Walls
Interior area
- Total structure area: 2,700
- Total interior livable area: 2,700 sqft
Property
Parking
- Total spaces: 5
- Parking features: Garage Door Opener, Paved, RV Access/Parking, Attached, Detached, No Carport
- Attached garage spaces: 5
- Has uncovered spaces: Yes
Features
- Patio & porch: Deck/Patio
- Exterior features: Private Yard
- Has spa: Yes
- Spa features: Bath
- Fencing: Fenced
- Has view: Yes
- View description: Inlet, Mountain(s), Unobstructed
- Has water view: Yes
- Water view: Inlet
- Waterfront features: Inlet, Inlet Access
- Body of water: inlet
Lot
- Size: 2.89 Acres
- Features: Fire Service Area, Horse Property, Landscaped, Corner Lot, Poultry Allowed, Road Service Area, Views
- Topography: Level
Details
- Additional structures: Barn/Shop
- Parcel number: 1710B01L002
- Zoning: UNZ
- Zoning description: Not Zoned-all MSB but Palmer/Wasilla/Houston
- Horses can be raised: Yes
Construction
Type & style
- Home type: SingleFamily
- Architectural style: Log,Ranch
- Property subtype: Single Family Residence
Materials
- Log, Wood Frame - 2x6, Log Siding, Wood Siding
- Foundation: Block, Concrete Perimeter
- Roof: Asphalt,Composition,Shingle
Condition
- New construction: No
- Year built: 2005
- Major remodel year: 2024
Utilities & green energy
- Sewer: Septic Tank
- Water: Private, Well
- Utilities for property: Electric, Cable Available
Community & HOA
Location
- Region: Wasilla
Financial & listing details
- Price per square foot: $352/sqft
- Tax assessed value: $769,100
- Annual tax amount: $9,800
- Date on market: 7/28/2026
- Road surface type: Paved
Estimated market value
$938,700
$892,000 - $986,000
$2,610/mo
Price history
| Date | Event | Price |
|---|---|---|
| 8/21/2026 | Price change | $950,000-9.5%$352/sqft |
Source:  AKMLS #26-9446 Report a problem | ||
| 7/29/2026 | Listed for sale | $1,050,000-4.5%$389/sqft |
Source: AKMLS #26-9446 Report a problem | ||
| 3/4/2026 | Listing removed | $1,100,000$407/sqft |
Source: AKMLS #25-3486 Report a problem | ||
| 4/2/2025 | Listed for sale | $1,100,000+10%$407/sqft |
Source: AKMLS #25-3486 Report a problem | ||
| 12/1/2024 | Listing removed | $1,000,000$370/sqft |
Source: AKMLS #23-13056 Report a problem | ||
| 10/28/2023 | Listed for sale | $1,000,000+11.1%$370/sqft |
Source: AKMLS #23-13056 Report a problem | ||
| 3/20/2022 | Listing removed | -- |
Source: AKMLS #21-12025 Report a problem | ||
| 2/3/2022 | Listed for sale | $900,000-10%$333/sqft |
Source: AKMLS #21-12025 Report a problem | ||
| 7/28/2021 | Listed for sale | $1,000,000$370/sqft |
Source: AKMLS #21-12025 Report a problem | ||
| 7/23/2021 | Listing removed | -- |
Source: AKMLS #21-4219 Report a problem | ||
| 6/25/2021 | Price change | $1,000,000+25%$370/sqft |
Source: AKMLS #21-4219 Report a problem | ||
| 5/17/2021 | Price change | $800,000-20%$296/sqft |
Source: AKMLS #21-4219 Report a problem | ||
| 4/15/2021 | Price change | $1,000,000-23.1%$370/sqft |
Source: AKMLS #21-4219 Report a problem | ||
| 4/8/2021 | Price change | $1,300,000-6.8%$481/sqft |
Source: AKMLS #21-4219 Report a problem | ||
| 3/30/2021 | Price change | $1,395,000-0.4%$517/sqft |
Source: AKMLS #21-4219 Report a problem | ||
| 3/22/2021 | Listed for sale | $1,400,000$519/sqft |
Source: AKMLS #21-3765 Report a problem | ||
| 3/11/2021 | Listing removed | -- |
Source:  RE/MAX International Report a problem | ||
| 10/21/2020 | Listed for sale | $1,400,000-12.5%$519/sqft |
Source: RE/MAX Dynamic Properties #20-4438 Report a problem | ||
| 4/6/2020 | Listed for sale | $1,600,000$593/sqft |
Source: RE/MAX Dynamic Properties #20-4438 Report a problem | ||
Public tax history
| Year | Property taxes | Tax assessment |
|---|---|---|
| 2025 | $9,842 +0.3% | $769,100 +3.2% |
| 2024 | $9,813 -4.9% | $744,900 -7% |
| 2023 | $10,317 +46.2% | $800,800 +58.6% |
| 2022 | $7,055 +13.7% | $505,000 -18.5% |
| 2021 | $6,204 +12.4% | $619,700 +9.7% |
| 2020 | $5,520 +4.4% | $565,100 +3.2% |
| 2019 | $5,285 +8.8% | $547,700 +4.8% |
| 2018 | $4,856 -33.5% | $522,500 +1.8% |
| 2017 | $7,306 | $513,400 |
| 2016 | $7,306 | $513,400 +2.4% |
| 2015 | $7,306 | $501,200 +4.7% |
| 2014 | $7,306 | $478,700 +0.1% |
| 2013 | -- | $478,100 +0.9% |
| 2012 | -- | $474,000 +4.4% |
| 2011 | -- | $454,200 -8.1% |
| 2010 | -- | $494,200 -4.6% |
| 2009 | -- | $518,200 -0.9% |
| 2008 | -- | $523,000 |
| 2007 | -- | $523,000 +435.3% |
| 2006 | -- | $97,700 +322.9% |
| 2005 | -- | $23,100 |
| 2004 | -- | $23,100 +33.5% |
| 2003 | -- | $17,300 |
| 2002 | -- | $17,300 |
| 2001 | -- | $17,300 |
| 2000 | -- | $17,300 |
Find assessor info on the county website
Monthly payment
Est. payment
Payment breakdown
Explore the cost of this home by adjusting the details. Changes won't be saved.Climate risks
Neighborhood: Knik-Fairview
Nearby schools
Schools provided by the listing agent
- Elementary: Goose Bay
- Middle: Redington Jr/Sr
- High: Redington Jr/Sr
Source: AKMLS. This data may not be complete. We recommend contacting the local school district to confirm school assignments for this home.
- $155,8003 bd1 ba1k sqft11066 S Malemute Run Dr, Wasilla, AK 99623Off Market
- $183,500-- bd-- ba720 sqft12151 W Thunderbird Cir, Wasilla, AK 99623Off Market
- $595,200-- bd-- ba-- sqft11035 S Homestead Dr, Wasilla, AK 99623Off Market
- $421,400-- bd-- ba2.4k sqft12185 W Thunderbird Cir, Wasilla, AK 99623Off Market
Similar homes
- $875,0004 bd4 ba2.4k sqft3751 N Crossover Dr, Wasilla, AK 99623For Sale
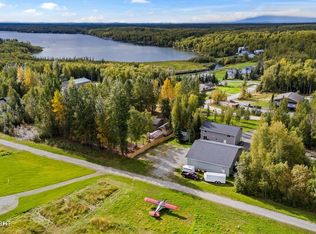
 MLS ID #26-10433, Theresa Stimac, RE/MAX Dynamic Properties. AKMLS
- $599,0005 bd3 ba3k sqft8747 S Twilight Dr, Wasilla, AK 99623For Sale
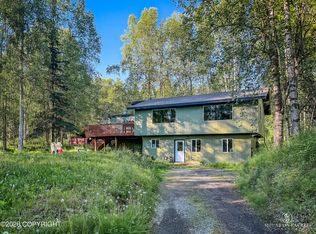 MLS ID #26-8209, Tait Zimmerman, Advantage Alaska Real Estate. AKMLS
- $940,0005 bd3 ba2.7k sqft3330 S Lake View Loop, Wasilla, AK 99623For Sale
 MLS ID #26-10358, Bonnie F Leonard, Signature Real Estate Alaska. AKMLS
- $775,0004 bd3 ba2.3k sqft8654 W Northshore Dr, Wasilla, AK 99623For Sale
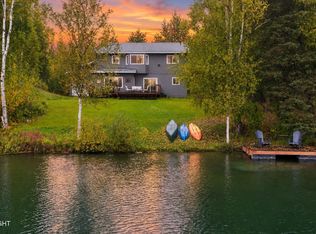 MLS ID #26-11993, Kevin B Cross, Real Broker Alaska. AKMLS
- $639,0004 bd3 ba3.5k sqft9410 W Waxwing St, Wasilla, AK 99623For SaleMLS ID #26-6116, Jessica Lowe, Discover Alaska Real Estate, LLC. AKMLS
- $1,020,0003 bd4 ba2.9k sqft21929 Flat Lake Island Cir, Wasilla, AK 99623For SaleMLS ID #26-9933, Shannon Parberry, Jack White Real Estate Mat Su. AKMLS
- $1,200,0003 bd2 ba2.9k sqft5268 S Big Lake Rd, Wasilla, AK 99623For SaleMLS ID #26-7874, Sean Williams, EXP Realty, LLC - Downtown Anchorage. AKMLS
- $735,0004 bd3 ba3.9k sqft4412 S Timberland Loop, Wasilla, AK 99623For SaleMLS ID #26-10352, Jeremy J. Burke, Real Broker Wasilla. AKMLS
- $1,150,0003 bd2 ba1.8k sqft8030 S Kuster Dr, Big Lake, AK 99623For SaleMLS ID #26-167, Susan Lind, Berkshire Hathaway HomeServices Alaska Realty. AKMLS
- $499,9004 bd2 ba2k sqft9024 W Sanderling Dr, Wasilla, AK 99623For SaleMLS ID #26-11146, Tait Zimmerman, Advantage Alaska Real Estate. AKMLS
- $499,0003 bd3 ba2.3k sqft6981 W Leckwold Dr, Wasilla, AK 99623For SaleMLS ID #26-10441, Elise E Buchholz, Living Alaska Style Real Estate. AKMLS
- $599,9004 bd3 ba2.1k sqft7078 S Hayfield Rd, Wasilla, AK 99623For SaleMLS ID #26-11698, Kelsie McKnight, Keller Williams Realty Alaska Group of Wasilla. AKMLS
- $730,0004 bd3 ba3.9k sqft6860 W Leckwold Dr, Wasilla, AK 99623For SaleMLS ID #26-3719, Anna Clark, Better Homes and Gardens Real Estate Dream Makers. AKMLS
- $749,0004 bd3 ba3.9k sqft3291 N Edgewater Dr, Wasilla, AK 99623For SaleMLS ID #26-3665, Ava L Anderson, Jack White Real Estate. AKMLS
- $492,0002 bd3 ba2.1k sqft3609 N One Horse Ln, Wasilla, AK 99623For SaleMLS ID #26-9114, Tania Jensen, Keller Williams Realty Alaska Group of Wasilla. AKMLS
- $679,0005 bd4 ba3.4k sqft6980 W Gruening Pl, Wasilla, AK 99623For SaleMLS ID #26-11791, Amanda Charles, Keller Williams Realty Alaska Group of Wasilla. AKMLS
- $498,5004 bd3 ba2.5k sqft6781 W Leckwold Dr, Wasilla, AK 99623For SaleMLS ID #26-11271, Lee Mitchell, Elite Real Estate Group. AKMLS
- $599,0004 bd3 ba2.9k sqft6141 S Roosevelt Dr, Wasilla, AK 99623For SaleMLS ID #26-11014, Ariel Boehringer, Keller Williams Realty Alaska Group of Wasilla. AKMLS
- $935,0004 bd4 ba3.1k sqft4624 E Birch Dr, Wasilla, AK 99654For SaleMLS ID #26-7252, Andy Zywot, 360 N. Realty LLC. AKMLS
- $799,5006 bd5 ba3.7k sqft3200 S Foothills Blvd, Wasilla, AK 99623For SaleMLS ID #26-9286, Janice Lobaugh, Real Estate Brokers of Alaska. AKMLS
