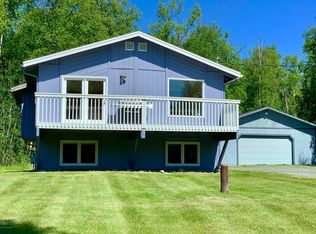
Two homes, a heated shop, and 10 unrestricted acres--all in one exceptional property. Both residences are set well back from the road, privately separated on the lot, and served by their own driveways.see more/addendumsThe beautifully maintained 2,312 sq. ft. primary home includes three bedrooms, 2.5 baths, vaulted ceilings, an attached 784 sq. ft. garage, and a 1,512 sq. ft. detached heated shop located adjacent to the home. Interior features include in-floor heat, tile and wood flooring, carpeted stairs and bedrooms, real wood doors, wood window trim and base molding, extensive natural light, two gas fireplaces designed to resemble woodstoves, and a separate laundry room. The spacious kitchen offers abundant cabinetry, a walk-in pantry, a large island with vegetable sink, solid-surface and granite countertops, and upgraded fixtures and lighting. The primary bath includes a jetted tub and separate shower. A covered deck off the kitchen overlooks the landscaped property. The separate 1,419 sq. ft. ranch-style home includes its own 648 sq. ft. garage, in-floor heat, tiled flooring, a breakfast bar, separate laundry room, and a private setting away from the primary residence. Additional features include metal siding, paved driveways, established landscaping, upgraded finishes, and extensive space for equipment, storage, projects, or business use. The flexible property layout may offer potential for multigenerational living, rental income, a bed-and-breakfast, assisted living, or other uses, subject to applicable approvals and requirements.
For sale
Price cut: $100K (9/11)
$799,500
3200 S Foothills Blvd, Wasilla, AK 99623
6beds
3,731sqft
Duplex
Built in 1986
-- sqft lot
$793,900 Zestimate®
$214/sqft
$-- HOA
What's special
- 88 days
- 596
- 76
Zillow last checked:
Listing updated:
Listed by:
Janice Lobaugh,
Real Estate Brokers of Alaska
Source: AKMLS,MLS#: 26-9286
Facts & features
Interior
Bedrooms & bathrooms
- Bedrooms: 6
- Bathrooms: 5
- Full bathrooms: 3
- 3/4 bathrooms: 1
- 1/2 bathrooms: 1
Heating
- Natural Gas, Radiant, Radiant Floor
Appliances
- Included: Washer/Dryer
Features
- Vaulted Ceiling(s)
- Flooring: Hardwood, Tile
- Has basement: No
Interior area
- Total structure area: 3,731
- Total interior livable area: 3,731 sqft
Property
Parking
- Total spaces: 5
- Parking features: Circular Driveway, Paved, RV Access/Parking, Attached Carport, Attached, Detached, Heated Garage, Tuck Under
- Attached garage spaces: 4
- Carport spaces: 1
- Covered spaces: 5
- Has uncovered spaces: Yes
Features
- Waterfront features: No Access, None
Lot
- Size: 10 Acres
- Topography: Level
Details
- Parcel number: 17N02W23D008
- Zoning: UNZ
- Zoning description: Not Zoned-all MSB but Palmer/Wasilla/Houston
Construction
Type & style
- Home type: MultiFamily
- Property subtype: Duplex
Materials
- Masonry, Wood Frame - 2x6
- Foundation: Concrete Perimeter
- Roof: Asphalt
Condition
- New construction: No
- Year built: 1986
Utilities & green energy
- Sewer: Septic Tank
- Water: Private, Well
- Utilities for property: Cable Available
Community & HOA
Location
- Region: Wasilla
Financial & listing details
- Price per square foot: $214/sqft
- Tax assessed value: $686,800
- Annual tax amount: $8,615
- Date on market: 7/24/2026
- Road surface type: Paved
Estimated market value
$793,900
$754,000 - $834,000
Not available
Price history
| Date | Event | Price |
|---|---|---|
| 9/11/2026 | Price change | $799,500-11.1%$214/sqft |
Source:  AKMLS #26-9286 Report a problem AKMLS #26-9286 Report a problem | ||
| 8/21/2026 | Price change | $899,500-10%$241/sqft |
Source: AKMLS #26-9286 Report a problem | ||
| 8/11/2026 | Price change | $999,500-8.7%$268/sqft |
Source: AKMLS #26-9286 Report a problem | ||
| 8/5/2026 | Listed for sale | $1,095,000+119%$293/sqft |
Source: AKMLS #26-9286 Report a problem | ||
| 7/2/2020 | Listing removed | $1,695 |
Source: Zillow Rental Manager Report a problem | ||
| 6/29/2020 | Listed for rent | $1,695 |
Source: Zillow Rental Manager Report a problem | ||
| 6/24/2015 | Listing removed | $499,950$134/sqft |
Source: Alaska Diversified Properties & Sales #15-9088 Report a problem | ||
| 6/13/2015 | Listed for sale | $499,950$134/sqft |
Source: Alaska Diversified Properties & Sales #15-9088 Report a problem | ||
Public tax history
| Year | Property taxes | Tax assessment |
|---|---|---|
| 2025 | $8,789 +0.9% | $686,800 +3.9% |
| 2024 | $8,708 +5.9% | $661,000 +3.5% |
| 2023 | $8,226 +1.3% | $638,500 +9.9% |
| 2022 | $8,118 +0.6% | $581,100 +11.2% |
| 2021 | $8,073 +4.4% | $522,700 +7.5% |
| 2020 | $7,730 +2.2% | $486,100 +3% |
| 2019 | $7,567 +1.4% | $472,100 +0.9% |
| 2018 | $7,464 +9.8% | $468,000 +0.8% |
| 2017 | $6,797 | $464,400 -0.9% |
| 2016 | $6,797 | $468,800 +2.3% |
| 2015 | $6,797 | $458,200 +1.6% |
| 2014 | $6,797 | $450,800 +1.3% |
| 2013 | -- | $444,800 -0.2% |
| 2012 | -- | $445,500 +0.7% |
| 2011 | -- | $442,400 +1.7% |
| 2010 | -- | $435,100 -2.2% |
| 2009 | -- | $444,700 -0.8% |
| 2008 | -- | $448,400 -2.5% |
| 2007 | -- | $459,700 +57.4% |
| 2006 | -- | $292,100 +25.6% |
| 2005 | -- | $232,600 +30.6% |
| 2004 | -- | $178,100 +7% |
| 2003 | -- | $166,500 +3.2% |
| 2002 | -- | $161,300 +1.8% |
| 2001 | -- | $158,400 +3.1% |
| 2000 | -- | $153,600 |
Find assessor info on the county website
Monthly payment
Est. payment
Payment breakdown
Explore the cost of this home by adjusting the details. Changes won't be saved.Climate risks
Neighborhood: Knik-Fairview
Nearby schools
Schools provided by the listing agent
- Elementary: Goose Bay
- Middle: Wasilla
- High: Wasilla
Source: AKMLS. This data may not be complete. We recommend contacting the local school district to confirm school assignments for this home.

Similar homes
- $735,0004 bd3 ba3.9k sqft4412 S Timberland Loop, Wasilla, AK 99623For Sale

 MLS ID #26-10352, Jeremy J. Burke, Real Broker Wasilla. AKMLS
 - $775,0004 bd3 ba2.3k sqft8654 W Northshore Dr, Wasilla, AK 99623For Sale
 MLS ID #26-11993, Kevin B Cross, Real Broker Alaska. AKMLS
 - $799,0004 bd5 ba3.8k sqft1711 E Colt Cir, Wasilla, AK 99654For Sale
 MLS ID #26-11074, Tristan Smith, Real Broker Alaska. AKMLS
 - $749,0004 bd3 ba3.9k sqft3291 N Edgewater Dr, Wasilla, AK 99623For Sale
 MLS ID #26-3665, Ava L Anderson, Jack White Real Estate. AKMLS
 - $794,7003 bd3 ba2.3k sqft1018 E Lake Shore Ave, Wasilla, AK 99654For SaleMLS ID #26-9698, Rachel McIlvain, Hooligan Real Estate Hub. AKMLS
- $679,0005 bd4 ba3.4k sqft6980 W Gruening Pl, Wasilla, AK 99623For SaleMLS ID #26-11791, Amanda Charles, Keller Williams Realty Alaska Group of Wasilla. AKMLS
- $875,0004 bd4 ba2.4k sqft3751 N Crossover Dr, Wasilla, AK 99623For SaleMLS ID #26-10433, Theresa Stimac, RE/MAX Dynamic Properties. AKMLS
- $869,0004 bd3 ba3k sqft1825 S Creekside Dr, Wasilla, AK 99654For SaleMLS ID #26-9399, Manny S Escobedo, Elite Real Estate Group. AKMLS
- $599,0004 bd3 ba2.9k sqft6141 S Roosevelt Dr, Wasilla, AK 99623For SaleMLS ID #26-11014, Ariel Boehringer, Keller Williams Realty Alaska Group of Wasilla. AKMLS
- $700,0006 bd4 ba4.7k sqft4588 N Gold Mint Dr, Wasilla, AK 99654For SaleMLS ID #26-4145, Drew P Jones, Alaska Statewide Realty Co. AKMLS
- $689,0004 bd4 ba2.7k sqft4715 Monument Cir, Wasilla, AK 99654For SaleMLS ID #26-9098, Tammy Ervin, Keller Williams Realty Alaska Group of Wasilla. AKMLS
- $499,9003 bd3 ba3k sqft3231 S Caryshea St, Wasilla, AK 99654For SaleMLS ID #26-8622, Giacinto P Paoletti, Alaska Realty & Investments. AKMLS
- $749,5005 bd4 ba5k sqft2804 W Discovery Loop, Wasilla, AK 99654For SaleMLS ID #26-5889, Jesse Tanner, Tanner Group Premier Real Estate. AKMLS
- $549,0006 bd4 ba2.6k sqft6589 S Bassel Cir, Wasilla, AK 99654For SaleMLS ID #26-7258, Connor Rall, EXP Realty, LLC Anchorage. AKMLS
- $750,0003 bd3 ba3k sqft2510 N Merissas Way, Wasilla, AK 99654For SaleMLS ID #26-12738, Jubilee L Underwood, Signature Real Estate Alaska. AKMLS
- $573,0004 bd3 ba2.2k sqft3956 W Rayne Ave, Wasilla, AK 99623For SaleMLS ID #26-6430, Cory J Stanley, Elite Real Estate Group. AKMLS
- $420,0004 bd3 ba2.6k sqft4550 S Philie Dr, Wasilla, AK 99623For SaleMLS ID #26-6921, Ashley Hayes, EXP Realty, LLC. AKMLS
- $685,0003 bd3 ba1.9k sqft1641 S Rushing Stream Cir, Wasilla, AK 99623New ConstructionMLS ID #26-8957, Tyson Kroon, Real Broker Wasilla. AKMLS
- $599,0004 bd3 ba2.9k sqft6995 W Moose Ridge Cir, Wasilla, AK 99623For SaleMLS ID #26-7110, Jason Adkins, Elite Real Estate Group. AKMLS
- $460,0004 bd3 ba3.2k sqft8681 W Guss Ct, Wasilla, AK 99623For SaleMLS ID #26-6507, Rene' C Kennicott, Real Broker Alaska. AKMLS
