Skip main navigation
Sold
  • Price Unknown

    7297 N Paw St, Wasilla, AK 99654

    3beds
    1,783sqft
    Single Family Residence
    Built in 2025
    0.92 Acres Lot
    $552,100 Zestimate®
    $--/sqft
    $2,996 Estimated rent

    Home value

    $552,100

    $502,000 - $602,000

    $2,996/mo

    Zestimate® history
    Loading
    Loading...

    Owner options

    List your home for rent

    $2,996/mo

    Rent Zestimate®

    Find your next renter with Zillow Rental Manager. Plus, with online applications, you can quickly screen prospective tenants – for free.

    Learn more

    $2,996/mo

    Rent Zestimate®

    Refinance and save

    Refinancing to a lower rate could help reduce your monthly payments and save thousands over the life of the loan.

    See today's rates

    Explore your selling options

    Work with a Zillow partner agent

    Leverage their expertise and Zillow's premium Showcase listings to get your home seen by more buyers.

    Get started

    List with your own agent

    Get your home in front of millions of buyers by listing it on Zillow.

    Learn how to do it

    Sell it yourself

    Take full control of how buyers see your home on Zillow by listing For Sale by Owner (FSBO).

    List your home

    What's special

    Massive tiled walk-in showerStainless steel appliancesExpansive covered back deckStand-alone soaking tubDouble vanityLarge walk-in pantryOpen-concept kitchen
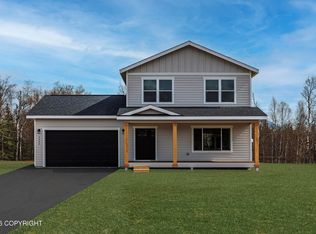
    HOME COMPLETE!! Stylish, spacious, and ready for adventure--this thoughtfully designed home offers 1,783 sq. ft. of comfortable living space with 3 roomy bedrooms and 2 beautifully finished bathrooms. One of the highlights is the huge 1,201 sq. ft. garage, complete with an oversized 39' x 14.5' RV bay--12 ft tall door on RV bay, perfect for your camper, boat or all your toys. Inside, the home ispacked with upgrades like luxury vinyl plank flooring throughout, sleek black fixtures, and stainless steel appliances. The living area features a stylish tray ceiling, and the open-concept kitchen flows right into the main space, making it great for entertaining or everyday life. There's also a large walk-in pantry to keep everything organized. The primary suite is privately located on the opposite side of the home and feels like a retreat, with a massive tiled walk-in shower, double vanity, and a relaxing stand-alone soaking tub. Outdoor living is easy here enjoy the expansive covered back deck for grilling or lounging, or kick back on the charming covered Trex front porch. A utility sink in the garage adds convenience, and a dedicated laundry room plus extra storage throughout makes daily living a breeze. This home offers the perfect mix of modern style and smart design you'll feel right at home the moment you walk in.

    Zillow last checked:

    Listing updated:

    Listed by:

    Anita Raubeson Group,

    Keller Williams Realty Alaska Group of Wasilla

    Bought with:

    RMG Real Estate Group

    RMG Real Estate Valley Office

    Source: AKMLS,MLS#: 25-11451MLS Logo

    Facts & features

    Interior

    Bedrooms & bathrooms
    • Bedrooms: 3
    • Bathrooms: 2
    • Full bathrooms: 2
    Heating
    • Forced Air, Natural Gas
    Appliances
    • Included: Dishwasher
    • Laundry: Washer &/Or Dryer Hookup
    Features
    • Granite Counters, Quartz Counters
    • Flooring: Luxury Vinyl
    • Has basement: No
    • Common walls with other units/homes: No Common Walls
    Interior area
    • Total structure area: 1,783
    • Total interior livable area: 1,783 sqft

    Property

    Parking
    • Total spaces: 4
    • Parking features: Garage Door Opener, Attached, No Carport
    • Attached garage spaces: 4
    Features
    • Waterfront features: None, No Access
    Lot
    • Size: 0.92 Acres
    • Features: Covenant/Restriction
    • Topography: Level
    Details
    • Parcel number: 8589B08L008
    • Zoning: UNZ
    • Zoning description: Not Zoned-all MSB but Palmer/Wasilla/Houston

    Construction

    Type & style
    • Home type: SingleFamily
    • Architectural style: Ranch
    • Property subtype: Single Family Residence
    Materials
    • Wood Frame - 2x6, Wood Siding
    • Foundation: Block
    • Roof: Asphalt,Shingle
    Condition
    • New Construction
    • New construction: Yes
    • Year built: 2025
    Details
    • Builder name: Glacier Peak Homes LLC

    Utilities & green energy

    • Sewer: Septic Tank
    • Water: Private, Well
    • Utilities for property: Electric

    Community & HOA

    Location
    • Region: Wasilla

    Financial & listing details

    • Date on market: 9/4/2025

    Price history

    DateEventPrice
    11/7/2025Sold--
    Source: AKMLS #25-11451 Report a problem
    9/30/2025Pending sale$530,000$297/sqft
    Source: AKMLS #25-11451 Report a problem
    9/4/2025Listed for sale$530,000$297/sqft
    Source: AKMLS #25-11451 Report a problem

    Public tax history

    Tax history is unavailable.

    Neighborhood: 99654

    Nearby schools

    GreatSchools rating
    Schools provided by the listing agent
    • Elementary: Shaw
    • Middle: Colony
    • High: Colony

    Source: AKMLS. This data may not be complete. We recommend contacting the local school district to confirm school assignments for this home.

    Sell for more on Zillow
    Get a Zillow Showcase℠ listing at no additional cost and you could sell for .
    $552,100
    2% more
    +$11,042
    With Zillow Showcase(estimated)
    $563,142