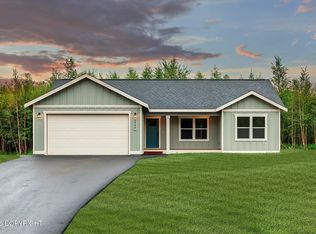
Indulge in the highly sought-after Huckleberry floor plan by WM Construction. Effortless single-level living awaits in this refined 1,406 sq ft haven. The open-concept great room, centered by a stylish fireplace, flows effortlessly into the dining space and a chef-inspired kitchen featuring a spacious island and generous pantry--perfect for intimate gatherings or everyday luxury.Retreat to the private primary suite, a true sanctuary with a generous walk-in closet and spa-inspired ensuite featuring dual vanities. Two additional bedrooms flex beautifully for guests, a home office, or your personal lifestyle needs, complemented by a thoughtfully placed full bath. Enjoy everyday ease with a dedicated laundry room, abundant storage, and a spacious 3-car garage. Rear deck available for seamless indoor-outdoor living. This home may qualify for up to $10,000 through an energy rebate program--buyer to confirm eligibility. Inquire for details! Photos depict a similar completed home for illustration only and may include upgrades or options not in the base price. Please verify all specifications and available upgrades directly with the builder.
New construction
$475,000
L7 B1 E Yorkshire Rd, Wasilla, AK 99654
3beds
1,406sqft
Single Family Residence
Built in 2026
0.97 Acres Lot
$-- Zestimate®
$338/sqft
$-- HOA
What's special
Single-level livingStylish fireplaceGenerous walk-in closetAbundant storageDedicated laundry roomPrivate primary suiteSpacious island
- 4 days
- 221
- 30
Zillow last checked:
Listing updated:
Listed by:
Craig K Channer,
Real Broker Wasilla
Source: AKMLS,MLS#: 26-13649
Facts & features
Interior
Bedrooms & bathrooms
- Bedrooms: 3
- Bathrooms: 2
- Full bathrooms: 2
Heating
- Forced Air, Natural Gas
Appliances
- Laundry: Washer &/Or Dryer Hookup
Features
- BR/BA on Main Level, BR/BA Primary on Main Level, Ceiling Fan(s), Pantry, Quartz Counters
- Flooring: Carpet, Luxury Vinyl
- Has basement: No
- Has fireplace: Yes
- Fireplace features: Gas
- Common walls with other units/homes: No Common Walls
Interior area
- Total structure area: 1,406
- Total interior livable area: 1,406 sqft
Property
Parking
- Total spaces: 3
- Parking features: Garage Door Opener, Paved, Attached, Heated Garage, No Carport
- Attached garage spaces: 3
- Has uncovered spaces: Yes
Features
- Patio & porch: Deck/Patio
- Exterior features: Private Yard
- Has view: Yes
- View description: Mountain(s), Partial
- Waterfront features: None, No Access
Lot
- Size: 0.97 Acres
- Features: Covenant/Restriction, Poultry Allowed, Road Service Area, Views
- Topography: Level
Details
- Parcel number: 0000B01L007
- Zoning: UNK
- Zoning description: Unknown (re: all MSB)
Construction
Type & style
- Home type: SingleFamily
- Architectural style: Ranch
- Property subtype: Single Family Residence
Materials
- Wood Frame - 2x6, Wood Siding
- Foundation: Block
- Roof: Asphalt,Shingle
Condition
- New Construction
- New construction: Yes
- Year built: 2026
Details
- Builder name: WM Construction, LLC
Utilities & green energy
- Sewer: Septic Tank
- Water: Private, Well
- Utilities for property: Electric, Cable Available
Community & HOA
Location
- Region: Wasilla
Financial & listing details
- Price per square foot: $338/sqft
- Date on market: 10/30/2026
- Road surface type: Paved
Estimated market value
Not available
Estimated sales range
Not available
Not available
Price history
| Date | Event | Price |
|---|---|---|
| 10/30/2026 | Listed for sale | $475,000$338/sqft |
Source:  AKMLS #26-13649 Report a problem | ||
Public tax history
Tax history is unavailable.
Monthly payment
Est. payment
Payment breakdown
Explore the cost of this home by adjusting the details. Changes won't be saved.Climate risks
Neighborhood: 99654
Nearby schools
Schools provided by the listing agent
- Elementary: Shaw
- Middle: Colony
- High: Colony
Source: AKMLS. This data may not be complete. We recommend contacting the local school district to confirm school assignments for this home.
- $782,2744 bd3 ba2.5k sqftL2 B1 E Yorkshire Rd, Wasilla, AK 99654New Construction
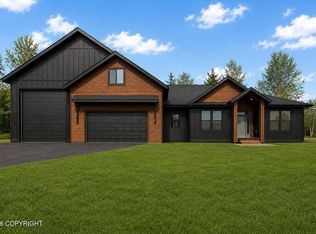
- $652,4004 bd3 ba2.1k sqftL5 B1 E Yorkshire Rd, Wasilla, AK 99654New Construction
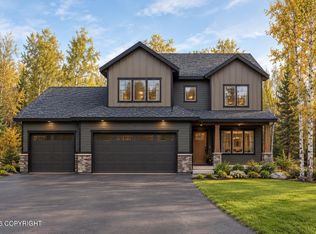
- $550,3004 bd2 ba1.6k sqftL2 B2 E Yorkshire Rd, Wasilla, AK 99654New Construction
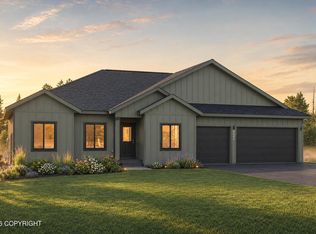
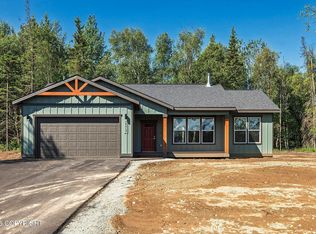
- $450,0003 bd2 ba1.4k sqftL1 B1 E Yorkshire Rd, Wasilla, AK 99654New Construction
Similar homes
- $450,0003 bd2 ba1.4k sqftL1 B1 E Yorkshire Rd, Wasilla, AK 99654New Construction
 MLS ID #26-13316, Craig K Channer, Real Broker Wasilla. AKMLS
- $433,7003 bd2 ba1.2k sqftL15 B6 N Ursa Major Cir, Wasilla, AK 99654New Construction
 MLS ID #26-7476, Craig K Channer, Real Broker Wasilla. AKMLS
- $475,0003 bd3 ba1.6k sqft7755 E Obsidian Loop, Wasilla, AK 99654New Construction
 MLS ID #26-7465, Tyson Kroon, Real Broker Wasilla. AKMLS
- $475,0003 bd2 ba1.6k sqft4110 E Zircon Cir, Wasilla, AK 99654For Sale
 MLS ID #26-13252, Theresa Stimac, RE/MAX Dynamic Properties. AKMLS
- $424,8002 bd2 ba1.2k sqftL6 B6 N Ursa Major Cir, Wasilla, AK 99654New ConstructionMLS ID #26-7594, Craig K Channer, Real Broker Wasilla. AKMLS
- $469,9003 bd2 ba1.7k sqft703 Birdnest Dr, Wasilla, AK 99654For SaleMLS ID #26-12348, Valeria P Carter, Real Broker - MLSAK.com. AKMLS
- $479,9003 bd2 ba1.6k sqft696 W Wood Star Dr, Wasilla, AK 99654New ConstructionMLS ID #26-11431, David Muzechuk, Keller Williams Realty Alaska Group of Wasilla. AKMLS
- $479,9003 bd2 ba1.6k sqft746 W Wood Star Dr, Wasilla, AK 99654New ConstructionMLS ID #26-10399, David Muzechuk, Keller Williams Realty Alaska Group of Wasilla. AKMLS
- $475,0003 bd2 ba1.7k sqft1910 S Paddock Dr, Wasilla, AK 99654For SaleMLS ID #26-7313, Jeremy J. Burke, Real Broker Wasilla. AKMLS
- $445,0003 bd2 ba1.7k sqft3556 E Serendipity Loop, Wasilla, AK 99654For SaleMLS ID #26-8115, Avonlea R Guthrie, DBL Eagle Real Estate & Inv, LTD. AKMLS
- $479,9004 bd3 ba1.6k sqft613 W Birdnest Dr, Wasilla, AK 99654New ConstructionMLS ID #26-11024, David Muzechuk, Keller Williams Realty Alaska Group of Wasilla. AKMLS
- $489,9004 bd3 ba2k sqft850 N Back Eddy Cir, Palmer, AK 99645For SaleMLS ID #26-13168, Jean Santiago, Elite Real Estate Group. AKMLS
- $399,9004 bd2 ba1.8k sqft6005 N Little Rock Cir, Wasilla, AK 99654For SaleMLS ID #26-12574, William Kendig, Top of the World Realty LLC. AKMLS
- $560,0003 bd2 ba1.6k sqft7943 E Silica Cir, Wasilla, AK 99654New ConstructionMLS ID #26-4408, Tyson Kroon, Real Broker Wasilla. AKMLS
- $489,0004 bd2 ba1.8k sqft892 W Jones Dr, Wasilla, AK 99654For SaleMLS ID #26-6078, Lorrie Seward, Real Broker Alaska. AKMLS
- $515,0004 bd3 ba1.7k sqft4827 E Alder Dr, Wasilla, AK 99654For SaleMLS ID #26-11866, Sarah Palenske, Signature Real Estate Alaska. AKMLS
- $499,9003 bd2 ba1.6k sqft2101 S Countrywood Dr, Wasilla, AK 99654For SaleMLS ID #26-8788, Nadina B Morris, EXP Realty, LLC. AKMLS
- $489,0003 bd2 ba1.7k sqft12455 E Soapstone Rd, Palmer, AK 99645New ConstructionMLS ID #26-10338, Jesse Tanner, Tanner Group Premier Real Estate. AKMLS
