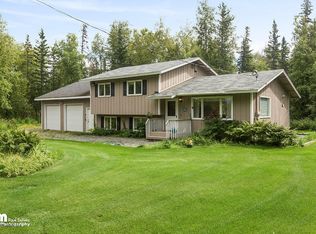
Thoughtfully updated and move-in ready, this tri-level home offers stylish finishes, flexible living spaces and a functional layout. The entire lower level is dedicated to a spacious primary suite, while the upper level features three additional bedrooms and a bathroom with a new vanity. Improvements include new flooring, trim and baseboards throughout, along with fresh paint in most areas.The refreshed kitchen features painted cabinetry, new countertops, a new sink and a convenient added pantry. Outside, a generous 1,200 sqft shop provides plenty of space for projects, equipment, recreational gear or storage, while apple and cherry trees add to the property's charm. Major updates include roofs on both the home and garage replaced approximately two years ago, plus a new furnace in the shop. Ideally situated for convenient access to Palmer, Wasilla and Anchorage, the property is also within walking distance of Neklason, Cornelius and Wolf Lakes. Hatcher Pass and the Valley's abundant year-round recreation are just a short drive away, offering a wonderful balance of everyday convenience and the Alaskan outdoors.
Pending
$430,000
3891 N Engstrom Rd, Wasilla, AK 99654
4beds
1,688sqft
Single Family Residence
Built in 1983
1.04 Acres Lot
$431,100 Zestimate®
$255/sqft
$-- HOA
What's special
Spacious primary suiteConvenient added pantryApple and cherry treesStylish finishesRefreshed kitchenFunctional layoutFlexible living spaces
- 47 days
- 51
- 5
Likely to sell faster than
Zillow last checked:
Listing updated:
Listed by:
McKenzie Zipperian,
Signature Real Estate Alaska
Source: AKMLS,MLS#: 26-10079
Facts & features
Interior
Bedrooms & bathrooms
- Bedrooms: 4
- Bathrooms: 2
- Full bathrooms: 2
Heating
- Forced Air
Features
- Has basement: No
- Common walls with other units/homes: No Common Walls
Interior area
- Total structure area: 1,688
- Total interior livable area: 1,688 sqft
Property
Parking
- Total spaces: 3
- Parking features: Detached, No Carport
- Garage spaces: 3
Features
- Levels: Tri-Level
- Waterfront features: None, No Access
Lot
- Size: 1.04 Acres
- Features: Covenant/Restriction
Details
- Additional structures: Barn/Shop, Poultry Coop, Greenhouse
- Parcel number: 1344B04L007
- Zoning: UNK
- Zoning description: Unknown (re: all MSB)
Construction
Type & style
- Home type: SingleFamily
- Property subtype: Single Family Residence
Materials
- Frame, Vinyl Siding, Wood Siding
- Foundation: Slab
- Roof: Asphalt,Composition,Shingle
Condition
- New construction: No
- Year built: 1983
Utilities & green energy
- Sewer: Septic Tank
- Water: Private, Well
Community & HOA
Location
- Region: Wasilla
Financial & listing details
- Price per square foot: $255/sqft
- Tax assessed value: $332,000
- Annual tax amount: $3,996
- Date on market: 8/8/2026
Estimated market value
$431,100
$410,000 - $453,000
$2,681/mo
Price history
| Date | Event | Price |
|---|---|---|
| 8/13/2026 | Pending sale | $430,000$255/sqft |
Source:  AKMLS #26-10079 Report a problem AKMLS #26-10079 Report a problem | ||
| 8/8/2026 | Listed for sale | $430,000+32.3%$255/sqft |
Source: AKMLS #26-10079 Report a problem | ||
| 6/7/2024 | Sold | -- |
Source: AKMLS #24-4476 Report a problem | ||
| 5/2/2024 | Pending sale | $325,000$193/sqft |
Source: AKMLS #24-4476 Report a problem | ||
| 4/30/2024 | Listed for sale | $325,000$193/sqft |
Source: AKMLS #24-4476 Report a problem | ||
Public tax history
| Year | Property taxes | Tax assessment |
|---|---|---|
| 2025 | $3,996 +2.7% | $332,000 +5.6% |
| 2024 | $3,890 +6.2% | $314,400 +3.7% |
| 2023 | $3,664 +2.8% | $303,200 +9.6% |
| 2022 | $3,563 +2.4% | $276,700 +13.4% |
| 2021 | $3,479 +2.1% | $244,100 +5.4% |
| 2020 | $3,409 +2.5% | $231,700 +3.3% |
| 2019 | $3,327 +2.9% | $224,200 +2.3% |
| 2018 | $3,234 +489.9% | $219,100 +2.5% |
| 2017 | $548 | $213,800 +1.9% |
| 2016 | $548 | $209,900 +1.5% |
| 2015 | $548 | $206,700 +1.4% |
| 2014 | $548 | $203,800 -2.4% |
| 2013 | -- | $208,900 -0.6% |
| 2012 | -- | $210,200 -7.3% |
| 2011 | -- | $226,700 +13.4% |
| 2010 | -- | $199,900 -7.4% |
| 2009 | -- | $215,900 -2% |
| 2008 | -- | $220,300 |
| 2007 | -- | $220,300 +5.2% |
| 2006 | -- | $209,400 +12.1% |
| 2005 | -- | $186,800 +8.3% |
| 2004 | -- | $172,500 +8.4% |
| 2003 | -- | $159,100 +5.8% |
| 2002 | -- | $150,400 +4.7% |
| 2001 | -- | $143,600 +2.5% |
| 2000 | -- | $140,100 |
Find assessor info on the county website
Monthly payment
Est. payment
Payment breakdown
Explore the cost of this home by adjusting the details. Changes won't be saved.Climate risks
Neighborhood: North Lakes
Nearby schools
Schools provided by the listing agent
- Elementary: Finger Lake
- Middle: Colony
- High: Colony
Source: AKMLS. This data may not be complete. We recommend contacting the local school district to confirm school assignments for this home.
Similar homes
- $425,0004 bd3 ba1.6k sqft3787 E Darrington Village Cir, Wasilla, AK 99654For Sale

 MLS ID #26-10063, Barbara Huntley, Keller Williams Realty Alaska Group. AKMLS
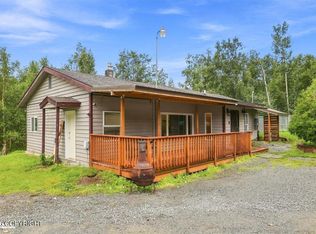
 - $419,0003 bd1 ba1.4k sqft5700 E Portage Dr, Wasilla, AK 99654For Sale
 MLS ID #26-11242, McKenzie A LaBuda, Signature Real Estate Alaska. AKMLS
 - $436,9004 bd3 ba2k sqft3500 N Bonnie Jim Ln, Wasilla, AK 99654For Sale
 MLS ID #26-9647, Dustin Renner, Keller Williams Realty Alaska Group of Wasilla. AKMLS
 - $398,0003 bd2 ba1.6k sqft5020 N Ahina Cir, Wasilla, AK 99654For Sale
 MLS ID #26-10078, David Bowman, Signature Real Estate Alaska. AKMLS
 - $385,0003 bd2 ba1.3k sqft460 E McAdoo Way, Wasilla, AK 99654For SaleMLS ID #26-11583, Hondo Vizzerra, Signature Real Estate Alaska. AKMLS
- $425,0003 bd2 ba1.5k sqft935 N Leatherleaf Loop, Wasilla, AK 99654For SaleMLS ID #26-7188, Sydney Roth-Peterson, Real Broker Alaska. AKMLS
- $469,0004 bd3 ba2k sqft2017 E Ridgeview Dr, Wasilla, AK 99654For SaleMLS ID #26-10309, Paul L Callaway, EXP Realty, LLC Anchorage. AKMLS
- $425,0003 bd3 ba1.7k sqft5560 E Big Rock Dr, Wasilla, AK 99654For SaleMLS ID #26-10115, Teresa Jervis, Better Homes and Gardens Real Estate Dream Makers. AKMLS
- $459,9004 bd3 ba1.8k sqft191 E Glen Cir, Wasilla, AK 99654For SaleMLS ID #26-10101, Brian Sherburne, Keller Williams Realty Alaska Group of Wasilla. AKMLS
- $399,9003 bd2 ba1.4k sqft3441 N Banner Way, Wasilla, AK 99654For SaleMLS ID #26-9695, Emilie Cullison, Elite Real Estate Group. AKMLS
- $495,0004 bd3 ba2.3k sqft2998 N Woodfield Park Cir, Wasilla, AK 99654For SaleMLS ID #26-8946, Kaitlin Hotchkiss, Signature Real Estate Alaska. AKMLS
- $389,0005 bd3 ba1.5k sqft3070 E Gislason Dr, Wasilla, AK 99654For SaleMLS ID #26-9094, Dominique Park, Keller Williams Realty Alaska Group of Wasilla. AKMLS
- $350,0004 bd2 ba1.8k sqft201 W Ponderosa Loop, Wasilla, AK 99654For SaleMLS ID #26-9346, Allana Lumbard, Real Broker Wasilla. AKMLS
- $447,5003 bd3 ba2.2k sqft6030 N Little Rock Cir, Wasilla, AK 99654For SaleMLS ID #26-6280, Marquita George, EXP Realty, LLC. AKMLS
- $450,0004 bd2 ba2.2k sqft9191 E Lexington St, Palmer, AK 99645For SaleMLS ID #26-9921, Scott Blair, My Favorite Realty LLC. AKMLS
- $397,0003 bd2 ba1.4k sqft9990 E Puffin Dr, Palmer, AK 99645For SaleMLS ID #26-11326, Debra Addessi, Redfin. AKMLS
- $569,0004 bd4 ba2.5k sqft7300 N Sebastian Dr, Wasilla, AK 99654For SaleMLS ID #26-8151, Theresa Stimac, RE/MAX Dynamic Properties. AKMLS
- $500,0004 bd3 ba2.2k sqft706 E Sage Rd, Wasilla, AK 99654For SaleMLS ID #26-9624, Jeremy J. Burke, Real Broker Wasilla. AKMLS
- $430,0004 bd3 ba1.7k sqft1200 W Mike St, Wasilla, AK 99654For SaleMLS ID #26-10549, Timothy Whitney, United Country Real Estate Alaskan Properties. AKMLS
- $475,0003 bd2 ba1.7k sqft1910 S Paddock Dr, Wasilla, AK 99654For SaleMLS ID #26-7313, Jeremy J. Burke, Real Broker Wasilla. AKMLS
