Have you been day dreaming of living on a lake?! Now's your chance! This stunning lakefront home offers breathtaking mountain views & a serene waterfront setting. Inside, enjoy a beautifully renovated kitchen w/ custom features & a luxurious master suite w/ a private balcony, cozy gas fireplace, & oversized walk-in closet.The spacious living room boasts panoramic views of the Talkeetna Mountains, while the lower level offers a cozy fireplace, three bedrooms, a theater room, and two full bathrooms. With brand-new flooring, fresh paint, and modern heating systems, this home ensures comfort year-round. Outdoors, relax on the new decks or oversized dock with unobstructed views. The updated exterior and new retaining wall add both beauty and functionality, while the garage features upgraded flooring and an EV outlet. A perfect blend of modern amenities and natural beauty, this lakefront home is a true Alaskan gem. Don't miss out!
Pending
$999,790
7551 E Southshore Dr, Wasilla, AK 99654
5beds
4,496sqft
:
Get pre-qualified$6,346/mo
Single Family Residence
Built in 1984
0.94 Acres Lot
$-- Zestimate®
$222/sqft
$-- HOA
What's special
- 584 days |
- 21 |
- 3 |
Zillow last checked:
Listing updated:
Listed by:
Giacinto P Paoletti,
Alaska Realty & Investments
Source: AKMLS,MLS#: 25-135
Facts & features
Interior
Bedrooms & bathrooms
- Bedrooms: 5
- Bathrooms: 4
- Full bathrooms: 3
- 1/2 bathrooms: 1
Heating
- Fireplace(s), Forced Air, Natural Gas
Appliances
- Included: Range/Oven, Refrigerator
Features
- Basement, BR/BA Primary on Main Level, Ceiling Fan(s), Family Room, Pantry
- Has basement: No
- Has fireplace: Yes
- Common walls with other units/homes: No Common Walls
Interior area
- Total structure area: 4,496
- Total interior livable area: 4,496 sqft
Property
Parking
- Total spaces: 3
- Parking features: Garage Door Opener, Attached, Heated Garage, No Carport
- Attached garage spaces: 3
Features
- Patio & porch: Deck/Patio
- Exterior features: Dock, Private Yard
- Has view: Yes
- View description: Lake, Mountain(s), Unobstructed
- Has water view: Yes
- Water view: Lake
- Waterfront features: Lake Front, Lake Privileges
Lot
- Size: 0.94 Acres
- Features: Covenant/Restriction, Landscaped
- Topography: Sloping
Details
- Parcel number: 1344B01L007
- Zoning: UNZ
- Zoning description: Not Zoned-all MSB but Palmer/Wasilla/Houston
Construction
Type & style
- Home type: SingleFamily
- Property subtype: Single Family Residence
Materials
- Foundation: Block, Concrete Perimeter
Condition
- New construction: No
- Year built: 1984
- Major remodel year: 2024
Utilities & green energy
- Sewer: Septic Tank
- Water: Well
Community & HOA
Location
- Region: Wasilla
Financial & listing details
- Price per square foot: $222/sqft
- Tax assessed value: $711,200
- Annual tax amount: $8,559
- Date on market: 1/5/2025
Estimated market value
Not available
Estimated sales range
Not available
$3,542/mo
Price history
| Date | Event | Price |
|---|---|---|
| 11/18/2025 | Pending sale | $999,790$222/sqft |
Source:  AKMLS #25-135 Report a problem AKMLS #25-135 Report a problem | ||
| 7/1/2025 | Price change | $999,790-4.8%$222/sqft |
Source: AKMLS #25-135 Report a problem | ||
| 5/30/2025 | Price change | $1,050,000-4.5%$234/sqft |
Source: AKMLS #25-135 Report a problem | ||
| 1/5/2025 | Listed for sale | $1,100,000-4.3%$245/sqft |
Source: AKMLS #25-135 Report a problem | ||
| 10/25/2024 | Listing removed | $1,150,000$256/sqft |
Source: AKMLS #24-4795 Report a problem | ||
| 8/30/2024 | Price change | $1,150,000-4.2%$256/sqft |
Source: AKMLS #24-4795 Report a problem | ||
| 6/10/2024 | Price change | $1,200,000-7.7%$267/sqft |
Source: AKMLS #24-4795 Report a problem | ||
| 5/14/2024 | Listed for sale | $1,300,000+138.5%$289/sqft |
Source: AKMLS #24-4795 Report a problem | ||
| 8/29/2018 | Sold | -- |
Source: Agent Provided Report a problem | ||
| 8/9/2018 | Pending sale | $545,000$121/sqft |
Source: RE/MAX Dynamic of the Valley #18-293 Report a problem | ||
| 2/1/2018 | Listed for sale | $545,000$121/sqft |
Source: RE/MAX Dynamic of the Valley #18-293 Report a problem | ||
| 6/25/2004 | Sold | -- |
Source: AKMLS #03-814985 Report a problem | ||
Public tax history
| Year | Property taxes | Tax assessment |
|---|---|---|
| 2025 | $8,559 -0.3% | $711,200 +2.5% |
| 2024 | $8,584 +5.1% | $693,700 +2.6% |
| 2023 | $8,169 +3% | $676,100 +9.7% |
| 2022 | $7,935 +1.9% | $616,300 +12.8% |
| 2021 | $7,786 +2.8% | $546,200 +6.2% |
| 2020 | $7,570 +3.1% | $514,500 +4% |
| 2019 | $7,342 +2.3% | $494,800 +1.8% |
| 2018 | $7,174 +11.3% | $486,100 +5.2% |
| 2017 | $6,449 | $462,000 -11.7% |
| 2016 | $6,449 | $523,200 +16.4% |
| 2015 | $6,449 | $449,400 +5.1% |
| 2014 | $6,449 | $427,500 -6.6% |
| 2013 | -- | $457,600 +0.7% |
| 2012 | -- | $454,500 +2.8% |
| 2011 | -- | $442,200 +5.6% |
| 2010 | -- | $418,800 -9.7% |
| 2009 | -- | $463,600 -4.4% |
| 2008 | -- | $484,700 |
| 2007 | -- | $484,700 +3.1% |
| 2006 | -- | $470,300 +8.3% |
| 2005 | -- | $434,300 +10.6% |
| 2004 | -- | $392,800 +14.9% |
| 2003 | -- | $341,800 +17.6% |
| 2002 | -- | $290,600 +2.8% |
| 2001 | -- | $282,700 +0.8% |
| 2000 | -- | $280,500 |
Find assessor info on the county website
Monthly payment
Est. payment
Payment breakdown
Explore the cost of this home by adjusting the details. Changes won't be saved.Climate risks
Neighborhood: North Lakes
Nearby schools
GreatSchools rating
- 7/10Colony Middle SchoolGrades: PK-8Distance: 1.8 mi
- 8/10Colony High SchoolGrades: 9-12Distance: 2 mi
- 5/10Finger Lake Elementary SchoolGrades: PK-5Distance: 1.9 mi
Schools provided by the listing agent
- Elementary: Finger Lake
- Middle: Colony
- High: Colony
Source: AKMLS. This data may not be complete. We recommend contacting the local school district to confirm school assignments for this home.
- $506,500-- bd-- ba2.4k sqft7601 E Southshore Dr, Wasilla, AK 99654Off Market
- $507,000-- bd-- ba2.2k sqft7501 E Southshore Dr, Wasilla, AK 99654Off Market
- $405,200-- bd-- ba3.2k sqft3931 N Engstrom Rd, Wasilla, AK 99654Off Market
- $430,0004 bd2 ba1.6k sqft3891 N Engstrom Rd, Wasilla, AK 99654For Sale
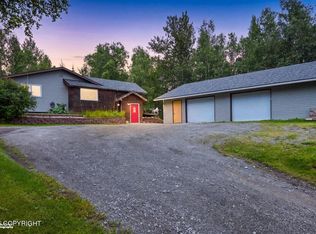
- $409,5003 bd2 ba1.6k sqft7600 E Southshore Dr, Wasilla, AK 99654Off Market
- $362,700-- bd-- ba1.8k sqft3861 N Engstrom Rd, Wasilla, AK 99654Off Market
- $539,9001 bd1 ba900 sqft4320 N Engstrom Rd, Wasilla, AK 99654Off Market
- $301,8003 bd1 ba1k sqft7061 N Almanor Cir, Wasilla, AK 99654Off Market
A local agent can set up tours, give advice and negotiate with sellers.
Similar homes
- $1,150,0005 bd7 ba5k sqft3105 N Talbot Cir, Wasilla, AK 99654For Sale

 MLS ID #26-9553, Jessica D Bartron, Better Homes and Gardens Real Estate Dream Makers. AKMLS
 - $875,0005 bd4 ba3k sqft8967 E Wolf Creek Rd, Wasilla, AK 99654For Sale
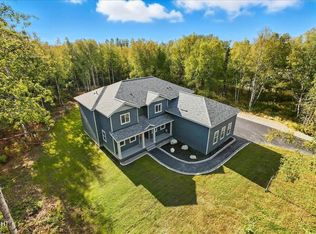 MLS ID #25-11641, Dave Johnson, Elite Real Estate Group. AKMLS
 - $740,0004 bd3 ba2.4k sqft3190 E Olga Cir, Wasilla, AK 99654For Sale
 MLS ID #26-7352, Kerry Berry, Jack White Real Estate Mat Su. AKMLS
 - $614,0004 bd3 ba2.4k sqft5353 N Pumice Cir, Wasilla, AK 99654For Sale
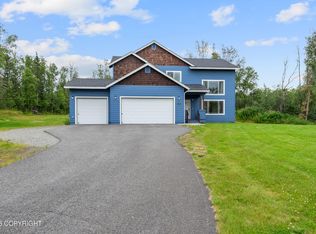 MLS ID #26-9983, Marty Van Diest, Valley Market Real Estate. AKMLS
 - $850,0005 bd5 ba2.3k sqft7063 N Champion Rd, Wasilla, AK 99654For SaleMLS ID #26-10006, Hailee Rahm, Signature Real Estate Alaska. AKMLS
- $1,145,0005 bd5 ba4.7k sqft4691 E Crane Rd, Wasilla, AK 99654For SaleMLS ID #26-6418, Shawna Calt, RMG Real Estate. AKMLS
- $869,0004 bd3 ba3k sqft1825 S Creekside Dr, Wasilla, AK 99654For SaleMLS ID #26-9399, Manny S Escobedo, Elite Real Estate Group. AKMLS
- $569,9005 bd3 ba2.4k sqft7803 E Aspen Ridge Rd, Wasilla, AK 99654For SaleMLS ID #26-6986, Giacinto P Paoletti, Alaska Realty & Investments. AKMLS
- $579,0004 bd4 ba2.5k sqft7300 N Sebastian Dr, Wasilla, AK 99654For SaleMLS ID #26-8151, Theresa Stimac, RE/MAX Dynamic Properties. AKMLS
- $609,0004 bd3 ba3.9k sqft5500 E Wolverine Ave, Wasilla, AK 99654For SaleMLS ID #26-3784, Cory J Stanley, Elite Real Estate Group. AKMLS
- $774,5005 bd4 ba5k sqft2804 W Discovery Loop, Wasilla, AK 99654For SaleMLS ID #26-5889, Jesse Tanner, Tanner Group Premier Real Estate. AKMLS
- $720,0004 bd2 ba2.6k sqft8348 E Fork Cir, Wasilla, AK 99654For SaleMLS ID #26-3909, Jeremy J. Burke, Real Broker Wasilla. AKMLS
- $648,0005 bd4 ba3.1k sqft3872 N Charley Dr, Wasilla, AK 99654For SaleMLS ID #26-7428, Sean Williams, EXP Realty, LLC - Downtown Anchorage. AKMLS
- $684,5004 bd4 ba3.7k sqft3945 E Country Field Cir, Wasilla, AK 99654For SaleMLS ID #26-8343, Alisa A Parrent, Firebird Realty, LLC. AKMLS
- $860,0004 bd3 ba4.1k sqft2140 S Church St, Palmer, AK 99645For SaleMLS ID #26-6504, Jennifer Eason, RMG Real Estate Valley Office. AKMLS
- $500,0004 bd3 ba2.3k sqft2998 N Woodfield Park Cir, Wasilla, AK 99654For SaleMLS ID #26-8946, Kaitlin Hotchkiss, Signature Real Estate Alaska. AKMLS
- $619,0005 bd2 ba2.7k sqft620 E Susitna Dr, Wasilla, AK 99654For SaleMLS ID #26-6964, Cynthia Small, Valley Market Real Estate. AKMLS
- $599,9004 bd3 ba3k sqft3801 E Palmdale Dr, Wasilla, AK 99654For SaleMLS ID #26-6864, Cora Carleson, Keller Williams Realty Alaska Group of Wasilla. AKMLS
- $875,0003 bd3 ba2.7k sqft1561 N Landmark Dr, Palmer, AK 99645For SaleMLS ID #26-4090, Emilie Cullison, Elite Real Estate Group. AKMLS
- $945,0005 bd4 ba3.7k sqft2961 N Kyle Cir, Wasilla, AK 99623For SaleMLS ID #26-8555, Larry Ficek, Better Homes and Gardens Real Estate Dream Makers. AKMLS
