Tucked back off the road on a private 1.04-acre lot, this beautifully maintained 2019 ranch offers upgraded finishes, a desirable split-bedroom floor plan and plenty of room to enjoy the Alaska lifestyle. The home features a comfortable, well-designed layout with the primary suite separated from the other bedrooms for added privacy. Thoughtful upgrades and finishes throughout give the home apolished feel, while its excellent condition makes it truly move-in ready. Outside, enjoy covered front and back porches, a fully fenced backyard, established garden boxes and plenty of parking for vehicles and Alaska toys. The lighted driveway adds both convenience and a welcoming touch, while the home's setting back from the road, creates a sense of privacy that's hard to find. An oversized 546 SF 2-car garage provides additional room for vehicles, storage and gear. Cottonwood Creek is approximately 150 yards away, adding to the peaceful setting while still keeping you conveniently located in Wasilla.
For sale
$447,000
3560 N Rainbow St, Wasilla, AK 99654
3beds
1,600sqft
Single Family Residence
Built in 2019
1.04 Acres Lot
$446,500 Zestimate®
$279/sqft
$-- HOA
What's special
- 29 days
- 591
- 100
Likely to sell faster than
Zillow last checked:
Listing updated:
Listed by:
Donna Cote,
Jack White Real Estate Mat Su
Source: AKMLS,MLS#: 26-12295
Facts & features
Interior
Bedrooms & bathrooms
- Bedrooms: 3
- Bathrooms: 2
- Full bathrooms: 2
Heating
- Natural Gas, Radiant Floor
Appliances
- Laundry: Washer &/Or Dryer Hookup
Features
- BR/BA on Main Level, BR/BA Primary on Main Level, Ceiling Fan(s), Quartz Counters, Vaulted Ceiling(s)
- Flooring: Carpet, Luxury Vinyl
- Windows: Window Coverings
- Has basement: No
- Has fireplace: Yes
- Fireplace features: Fire Pit
- Common walls with other units/homes: No Common Walls
Interior area
- Total structure area: 1,600
- Total interior livable area: 1,600 sqft
Property
Parking
- Total spaces: 2
- Parking features: Garage Door Opener, RV Access/Parking, Attached, Heated Garage, No Carport
- Attached garage spaces: 2
Features
- Patio & porch: Deck/Patio
- Exterior features: Private Yard
- Fencing: Fenced
- Waterfront features: None, Creek Access
Lot
- Size: 1.04 Acres
- Features: Fire Service Area, Landscaped, Poultry Allowed, Road Service Area
- Topography: Level,Sloping
Details
- Parcel number: 6002B04L004
- Zoning: UNK
- Zoning description: Unknown (re: all MSB)
Construction
Type & style
- Home type: SingleFamily
- Architectural style: Ranch
- Property subtype: Single Family Residence
Materials
- Frame, Wood Siding
- Foundation: Concrete Perimeter
- Roof: Asphalt,Composition,Shingle
Condition
- New construction: No
- Year built: 2019
Utilities & green energy
- Sewer: Septic Tank
- Water: Private, Well
Green energy
- Green verification: Bees AkWarm Rating
Community & HOA
Location
- Region: Wasilla
Financial & listing details
- Price per square foot: $279/sqft
- Tax assessed value: $395,900
- Annual tax amount: $4,665
- Date on market: 9/23/2026
- Road surface type: Gravel
Estimated market value
$446,500
$424,000 - $469,000
$2,784/mo
Price history
| Date | Event | Price |
|---|---|---|
| 9/25/2026 | Listed for sale | $447,000+21.1%$279/sqft |
Source:  AKMLS #26-12295 Report a problem | ||
| 4/13/2022 | Sold | -- |
Source: AKMLS #22-1695 Report a problem | ||
| 2/25/2022 | Pending sale | $369,000$231/sqft |
Source: AKMLS #22-1695 Report a problem | ||
| 2/25/2022 | Listed for sale | $369,000$231/sqft |
Source: AKMLS #22-1695 Report a problem | ||
| 7/20/2018 | Sold | -- |
Source: AKMLS #17-16540 Report a problem | ||
Public tax history
| Year | Property taxes | Tax assessment |
|---|---|---|
| 2025 | $4,765 +2.1% | $395,900 +5% |
| 2024 | $4,667 +6.3% | $377,200 +3.8% |
| 2023 | $4,392 +3.5% | $363,500 +10.3% |
| 2022 | $4,244 +1% | $329,600 +11.8% |
| 2021 | $4,204 +114.7% | $294,900 +121.6% |
| 2020 | $1,958 +427.9% | $133,100 +432.4% |
| 2019 | $371 +0.5% | $25,000 |
| 2018 | $369 +4.7% | $25,000 |
| 2017 | $352 | $25,000 |
| 2016 | $352 | $25,000 |
| 2015 | $352 | $25,000 +184.1% |
| 2006 | -- | $8,800 +12.8% |
| 2005 | -- | $7,800 +8.3% |
| 2004 | -- | $7,200 +20% |
| 2003 | -- | $6,000 |
| 2002 | -- | $6,000 |
| 2001 | -- | $6,000 |
| 2000 | -- | $6,000 |
Find assessor info on the county website
Monthly payment
Est. payment
Payment breakdown
Explore the cost of this home by adjusting the details. Changes won't be saved.Climate risks
Neighborhood: North Lakes
Nearby schools
Schools provided by the listing agent
- Elementary: Finger Lake
- Middle: Colony
- High: Colony
Source: AKMLS. This data may not be complete. We recommend contacting the local school district to confirm school assignments for this home.
Similar homes
- $475,0003 bd2 ba1.6k sqft4110 E Zircon Cir, Wasilla, AK 99654For Sale

 MLS ID #26-13252, Theresa Stimac, RE/MAX Dynamic Properties. AKMLS
- $450,0003 bd2 ba1.4k sqftL1 B1 E Yorkshire Rd, Wasilla, AK 99654New Construction
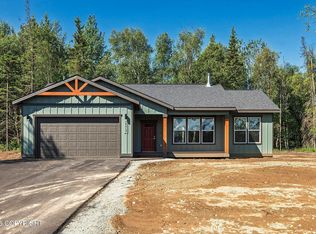 MLS ID #26-13316, Craig K Channer, Real Broker Wasilla. AKMLS
- $445,0003 bd2 ba1.7k sqft3556 E Serendipity Loop, Wasilla, AK 99654For Sale
 MLS ID #26-8115, Avonlea R Guthrie, DBL Eagle Real Estate & Inv, LTD. AKMLS
- $409,9003 bd2 ba1.4k sqft2140 E Village Loop, Wasilla, AK 99654For Sale
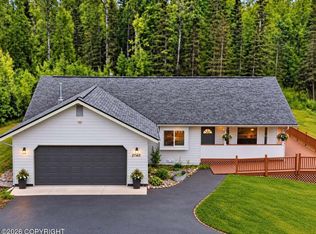 MLS ID #26-12620, Jared Andrew English, Congress Realty, Inc. AKMLS
- $425,0003 bd3 ba1.7k sqft5560 E Big Rock Dr, Wasilla, AK 99654For SaleMLS ID #26-10115, Teresa Jervis, Better Homes and Gardens Real Estate Dream Makers. AKMLS
- $499,0003 bd2 ba1.8k sqft5510 N Westfork Dr, Wasilla, AK 99654For SaleMLS ID #26-12963, Kaitlyn Espada, Signature Real Estate Alaska. AKMLS
- $488,0003 bd3 ba1.8k sqft4725 E Dimond Way, Wasilla, AK 99654For SaleMLS ID #26-12481, Scott Myers, RE/MAX Dynamic Properties - Eagle River Branch. AKMLS
- $409,0004 bd2 ba1.8k sqft6005 N Little Rock Cir, Wasilla, AK 99654For SaleMLS ID #26-12574, William Kendig, Top of the World Realty LLC. AKMLS
- $424,9004 bd2 ba2.2k sqft3525 N Grey Wolf Dr, Wasilla, AK 99654For SaleMLS ID #26-12408, Matt Arndt, Keller Williams Realty Alaska Group of Wasilla. AKMLS
- $486,0004 bd2 ba2k sqft2710 N Cottonwood Loop, Wasilla, AK 99654For SaleMLS ID #26-8552, Meggie Chisholm, Real Broker Alaska. AKMLS
- $384,5003 bd2 ba1.3k sqft3700 N White Hare Cir, Wasilla, AK 99654For SaleMLS ID #26-12207, Lee Mitchell, Elite Real Estate Group. AKMLS
- $485,0003 bd3 ba2k sqft4386 E Kilo Dr, Wasilla, AK 99654For SaleMLS ID #26-11888, Reginald E Carney, Ark Realty. AKMLS
- $395,0003 bd3 ba1.5k sqft2939 N Terrell Dr, Wasilla, AK 99654For SaleMLS ID #26-12780, Maria S Heynen, Elite Real Estate Group. AKMLS
- $430,0003 bd2 ba1.3k sqft8447 E Alpine Meadow Dr, Wasilla, AK 99654New ConstructionMLS ID #26-13207, Tyson Kroon, Real Broker Wasilla. AKMLS
- $439,9003 bd3 ba2.2k sqft6030 N Little Rock Cir, Wasilla, AK 99654For SaleMLS ID #26-6280, Marquita George, EXP Realty, LLC. AKMLS
- $416,0003 bd2 ba2.2k sqft1550 E Raven Dr, Wasilla, AK 99654For SaleMLS ID #26-10191, Giacinto P Paoletti, Alaska Realty & Investments. AKMLS
- $449,9003 bd2 ba1.4k sqft3487 N Slaton St, Wasilla, AK 99654New ConstructionMLS ID #26-7282, Dustin Renner, Keller Williams Realty Alaska Group of Wasilla. AKMLS
- $499,9992 bd3 ba1.3k sqft955 N Richmond Ln, Palmer, AK 99645For SaleMLS ID #26-13294, Lindsay Holland, Herrington and Company, LLC. AKMLS
- $475,0003 bd2 ba1.7k sqft1910 S Paddock Dr, Wasilla, AK 99654For SaleMLS ID #26-7313, Jeremy J. Burke, Real Broker Wasilla. AKMLS
