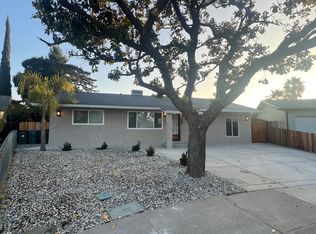
Welcome to 10834 Albano Ln in Stockton a beautifully maintained home offering the perfect blend of comfort, style, and convenience. Located in a desirable North Stockton neighborhood, this inviting residence provides easy access to schools, parks, shopping, dining, and major commuter routes, making it an ideal place to call home.
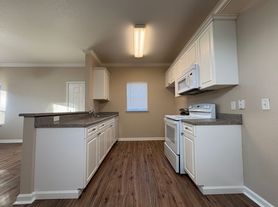
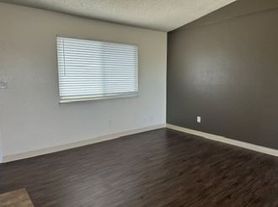
Step inside to discover bright and spacious living areas filled with natural light, creating a warm and welcoming atmosphere throughout the home. The thoughtfully designed floor plan offers comfortable living spaces perfect for relaxing, entertaining, or spending quality time with family and friends. The functional kitchen features ample cabinet and counter space, making meal preparation both easy and enjoyable.
Outside, enjoy a private backyard ideal for outdoor dining, weekend barbecues, gardening, or simply unwinding after a long day.
Home Features
*Enjoy access to exceptional community amenities, including a sparkling community pool, a beautiful community park, and a welcoming community clubhouse.
*Spacious bedrooms and well-appointed bathrooms
*Bright and open living areas with abundant natural light
*Functional kitchen with ample cabinet and storage space
*Comfortable floor plan ideal for everyday living and entertaining
*A backyard perfect for relaxing and outdoor enjoyment
*Attached garage with additional driveway parking plus street parking
*Central heating and cooling with solar for year-round comfort
*Located in a desirable and well-established neighborhood
Nearby Schools
*Conveniently located near local elementary, middle, and high schools
*Easy access to nearby educational facilities
*Close to additional public and private school options
Nearby Parks & Recreation
*Minutes from neighborhood parks and recreational areas
*Close to walking trails, playgrounds, and outdoor activity spaces
*Nearby sports fields and family-friendly attractions
Nearby Shopping & Dining
*Convenient access to grocery stores and everyday essentials
*Close to shopping centers, restaurants, cafes, and entertainment venues
*Easy access to major commuter routes and surrounding amenities
This Stockton home offers the perfect combination of comfort, convenience, and location, creating a welcoming place to enjoy everything this vibrant community has to offer. Don't miss the opportunity to make this wonderful property your next home!
Additional Details:
*Tenant responsible for gas, electric, water, and sewer.
*Trash included in rent.
*Landscaping: HOA maintains the front; tenant is responsible for the backyard.
*Renter's Insurance Required
*Tenant Home Assistant Program enrollment ($30/month)
*Pets: Small dogs and cats allowed with a $50 monthly pet fee.
We comply with all Fair Housing laws and provide equal housing opportunities. Our first qualified, first approved screening criteria include an approved credit history, income at least three times the rent, a move-in date within seven business days of applying, and no pets (service and emotional support animals exempted). Applicants who do not meet these criteria will still be considered based on qualifications rather than the order of application.
By submitting your information on this page you consent to being contacted by the Property Manager and RentEngine via SMS, phone, or email.
House for rent
$3,000/moFees may apply
10834 Albano Ln, Stockton, CA 95209
3beds
2,126sqft
Price may not include required fees and charges. Price shown reflects the lease term provided. Learn more|
Single family residence
Available now
Cats, dogs OK
In unit laundry
2 Parking spaces parking
What's special
Warm and welcoming atmosphereThoughtfully designed floor planSpacious bedroomsWell-appointed bathrooms
- 17 days |
- -- |
- -- |
Zillow last checked:
Listing updated:
Travel times

Let’s turn your rent into credit progress
Build credit history with every on-time payment and get credit for the payment you’re already making.
Facts & features
Interior
Bedrooms & bathrooms
- Bedrooms: 3
- Bathrooms: 3
- Full bathrooms: 2
- 1/2 bathrooms: 1
Appliances
- Included: Refrigerator, Stove, Washer, dryer
- Laundry: In Unit
Interior area
- Total interior livable area: 2,126 sqft
Property
Parking
- Total spaces: 2
- Parking features: On Street
- Details: Contact manager
Details
- Parcel number: 084240360000
Construction
Type & style
- Home type: SingleFamily
- Property subtype: Single Family Residence
Community & HOA
Location
- Region: Stockton
Financial & listing details
- Lease term: 1 Year
Nearby apartments for rent

Price history
| Date | Event | Price |
|---|---|---|
| 7/9/2026 | Listed for rent | $3,000$1/sqft |
Source: Zillow Rentals Report a problem | ||
| 1/31/2023 | Sold | $495,000$233/sqft |
Source: Public Record Report a problem | ||
Neighborhood: Elkhorn
Nearby schools
GreatSchools rating
- 4/10Podesta Ranch Elementary SchoolGrades: K-6Distance: 1 mi
- 4/10Christa McAuliffe Middle SchoolGrades: 7-8Distance: 2.9 mi
- 3/10Ronald E. McNair High SchoolGrades: 9-12Distance: 1.5 mi