Look no further! Incredible value including concessions with accepted offer by February 16th! Do not miss this opportunity to own your space! This move in ready 2 bedroom, 2 bath condo offers the perfect blend of comfort and unbeatable location. Step inside to a refreshed open concept layout featuring stylish laminate flooring and a cozy fireplace that serves as the heart of the home. The modern kitchen is designed for entertaining, with granite bar top, stainless steel appliances, and abundant cabinetry that flows seamlessly into the dining and living areas. Retreat to the large primary suite, complete with a large walk in closet and a private ensuite bathroom featuring a soaking tub which is ideal for unwinding. This unit offers a seamless blend of comfort and style and additionally features in unit washer/dryer, a single car garage, and an additional driveway space for parking. Located just minutes from the MAX, Streets of Tanasbourne, Nike, Intel and Columbia campuses and quick access to Hwy 26, make this is a commuter’s dream. Enjoy worry free ownership in this well maintained community, featuring a new roof, gutters and no special assessments for this unit. Whether you are a first-time buyer, looking to downsize or a savvy investor, this well maintained community is ready to welcome you!
Sold
$254,000
10834 NE Holly St #201, Hillsboro, OR 97006
2beds
1,093sqft
Residential, Condominium
Built in 2013
-- sqft lot
$252,700 Zestimate®
$232/sqft
$1,988 Estimated rent
Home value
$252,700
$240,000 - $268,000
$1,988/mo
Zestimate® history
Owner options
List your home for rent
$1,988/mo
Rent Zestimate®
Find your next renter with Zillow Rental Manager. Plus, with online applications, you can quickly screen prospective tenants – for free.
$1,988/mo
Rent Zestimate®
Refinance and save
$2,004/mo
Est. payment
Refinancing to a lower rate could help reduce your monthly payments and save thousands over the life of the loan.
$2,004/mo
Est. payment
Explore your selling options
Work with a Zillow partner agent
Leverage their expertise and Zillow's premium Showcase listings to get your home seen by more buyers.
Get startedList with your own agent
Get your home in front of millions of buyers by listing it on Zillow.
Learn how to do itSell it yourself
Take full control of how buyers see your home on Zillow by listing For Sale by Owner (FSBO).
List your homeWhat's special
Large walk in closetSingle car garageLarge primary suiteStainless steel appliancesNew roofRefreshed open concept layoutStylish laminate flooring
Zillow last checked:
Listing updated:
Listed by:
Chad Brackett 503-389-0685,
Like Kind Realty
Bought with:
Kristin Rader, 200301233
Keller Williams Sunset Corridor
Source: RMLS (OR),MLS#: 321882753
Facts & features
Interior
Bedrooms & bathrooms
- Bedrooms: 2
- Bathrooms: 2
- Full bathrooms: 2
- Main level bathrooms: 2
Rooms
- Room types: Laundry, Bedroom 2, Dining Room, Family Room, Kitchen, Living Room, Primary Bedroom
Primary bedroom
- Features: Walkin Closet, Wallto Wall Carpet
- Level: Main
- Area: 220
- Dimensions: 22 x 10
Bedroom 2
- Features: Closet, Wallto Wall Carpet
- Level: Main
- Area: 143
- Dimensions: 13 x 11
Kitchen
- Features: Dishwasher, Microwave, Pantry, Free Standing Range, Free Standing Refrigerator, Granite
- Level: Main
- Area: 117
- Width: 9
Living room
- Features: Fireplace, Living Room Dining Room Combo, Laminate Flooring
- Level: Main
- Area: 294
- Dimensions: 14 x 21
Heating
- Zoned, Fireplace(s)
Cooling
- None
Appliances
- Included: Dishwasher, Free-Standing Range, Free-Standing Refrigerator, Microwave, Stainless Steel Appliance(s), Washer/Dryer, Electric Water Heater
- Laundry: Laundry Room
Features
- Granite, Closet, Pantry, Living Room Dining Room Combo, Walk-In Closet(s)
- Flooring: Laminate, Vinyl, Wall to Wall Carpet
- Windows: Double Pane Windows, Vinyl Frames
- Basement: None
- Number of fireplaces: 1
- Fireplace features: Electric, Insert
Interior area
- Total structure area: 1,093
- Total interior livable area: 1,093 sqft
Property
Parking
- Total spaces: 1
- Parking features: Driveway, Off Street, Garage Door Opener, Condo Garage (Attached), Detached
- Garage spaces: 1
- Has uncovered spaces: Yes
Features
- Stories: 1
- Entry location: Upper Floor
- Patio & porch: Patio
Lot
- Features: Level
Details
- Parcel number: R2184194
Construction
Type & style
- Home type: Condo
- Architectural style: Traditional
- Property subtype: Residential, Condominium
Materials
- Cement Siding, Vinyl Siding
- Roof: Composition
Condition
- Resale
- New construction: No
- Year built: 2013
Utilities & green energy
- Sewer: Public Sewer
- Water: Public
- Utilities for property: Cable Connected
Community & HOA
HOA
- Has HOA: Yes
- Amenities included: Exterior Maintenance, Insurance, Management, Sewer, Trash, Water
- HOA fee: $450 monthly
Location
- Region: Hillsboro
Financial & listing details
- Price per square foot: $232/sqft
- Tax assessed value: $353,750
- Annual tax amount: $3,218
- Date on market: 1/15/2026
- Cumulative days on market: 31 days
- Listing terms: Cash,Conventional,FHA,VA Loan
- Road surface type: Paved
Price history
| Date | Event | Price |
|---|---|---|
| 3/13/2026 | Sold | $254,000-1.9%$232/sqft |
Source:  RMLS (OR) #321882753 Report a problem RMLS (OR) #321882753 Report a problem | ||
| 2/16/2026 | Pending sale | $259,000$237/sqft |
Source: RMLS (OR) #321882753 Report a problem | ||
| 1/15/2026 | Listed for sale | $259,000+3.6%$237/sqft |
Source: RMLS (OR) #321882753 Report a problem | ||
| 9/22/2023 | Listing removed | -- |
Source: Zillow Rentals Report a problem | ||
| 9/5/2023 | Price change | $1,775-3.8%$2/sqft |
Source: Zillow Rentals Report a problem | ||
| 8/23/2023 | Listed for rent | $1,845$2/sqft |
Source: Zillow Rentals Report a problem | ||
| 5/7/2019 | Sold | $250,000-2%$229/sqft |
Source:  RMLS (OR) #19035699 Report a problem RMLS (OR) #19035699 Report a problem | ||
| 4/12/2019 | Pending sale | $255,000$233/sqft |
Source: Full Speed Realty Corp #19035699 Report a problem | ||
| 4/5/2019 | Listed for sale | $255,000$233/sqft |
Source: Full Speed Realty Corp #19035699 Report a problem | ||
Public tax history
| Year | Property taxes | Tax assessment |
|---|---|---|
| 2025 | $3,219 +3.2% | $177,100 +3% |
| 2024 | $3,120 +3.6% | $171,950 +3% |
| 2023 | $3,010 +2.6% | $166,950 +3% |
| 2022 | $2,935 +3.8% | $162,090 |
| 2021 | $2,827 +3.1% | -- |
| 2020 | $2,742 +3.2% | $152,790 +3% |
| 2019 | $2,656 +3.5% | $148,340 |
| 2018 | $2,566 | $148,340 +6.1% |
| 2017 | $2,566 +7.6% | $139,830 +3% |
| 2016 | $2,385 | $135,760 +4% |
| 2015 | $2,385 +5.2% | $130,480 +3% |
| 2014 | $2,268 | $126,680 |
Find assessor info on the county website
Neighborhood: 97006
Nearby homes
- $293,6002 bd2 ba1k sqft10834 NE Holly St #304, Hillsboro, OR 97006Off Market
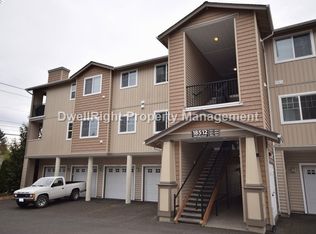
- $240,0002 bd2 ba966 sqft10834 NE Holly St #102, Hillsboro, OR 97006Sold

- $270,0002 bd2 ba1k sqft10834 NE Holly St UNIT 203, Hillsboro, OR 97006Off Market

- $275,0002 bd2 ba966 sqft10834 NE Holly St #204, Hillsboro, OR 97006Sold

- $281,1002 bd2 ba1k sqft10834 NE Holly St UNIT 301, Hillsboro, OR 97006Off Market
- $1,8502 bd2 ba966 sqft10834 NE Holly St UNIT 202, Hillsboro, OR 97006For Rent
- $2,0952 bd2 ba966 sqft10834 NE Holly St #302, Hillsboro, OR 97006For Rent
- $263,9002 bd2 ba966 sqft10834 NE Holly St #104, Hillsboro, OR 97006Off Market
Nearby schools
GreatSchools rating
- 4/10Mckinley Elementary SchoolGrades: PK-5Distance: 0.5 mi
- 5/10Five Oaks Middle SchoolGrades: 6-8Distance: 0.9 mi
- 7/10Westview High SchoolGrades: 9-12Distance: 1.9 mi
Schools provided by the listing agent
- Elementary: Mckinley
- Middle: Five Oaks
- High: Westview
Source: RMLS (OR). This data may not be complete. We recommend contacting the local school district to confirm school assignments for this home.
Get a cash offer in 3 minutes
Find out how much your home could sell for in as little as 3 minutes with a no-obligation cash offer.
Estimated market value
$252,700
Get a cash offer in 3 minutes
Find out how much your home could sell for in as little as 3 minutes with a no-obligation cash offer.
Estimated market value
$252,700
- Oregon
- Washington County
- Hillsboro
- 97006
- 10834 NE Holly St Unit 201
Nearby cities
Nearby neighborhoods
Nearby zip codes
Other Hillsboro Topics
