Private nature views and a garage highlight this updated 2 bed, 2 bath Hillsboro condo, backing to a quiet, tree-lined green space that offers peaceful surroundings and added privacy. Inside, you will find upgraded hardwood flooring, newer appliances installed in 2023, and a functional layout with ample storage throughout, including living room cubbies and a tall kitchen cabinet that are included for built-in organization and added value. Enjoy everyday living with serene views in a calm setting that feels tucked away while still being conveniently located. The attached garage is a standout feature with added shelving for storage and flexibility, and the building features a brand new roof installed in 2025 with the full assessment already paid, offering peace of mind for the next owner. All appliances are included in addition to the shelves. Ideally situated, this condo offers an excellent location close to shopping, great dining, and grocery options, and is just minutes to Tanasbourne Mall.
Sold
$275,000
10834 NE Holly St #204, Hillsboro, OR 97006
2beds
966sqft
Residential, Condominium
Built in 2013
-- sqft lot
$273,500 Zestimate®
$285/sqft
$1,882 Estimated rent
Home value
$273,500
$260,000 - $290,000
$1,882/mo
Zestimate® history
Owner options
List your home for rent
$1,882/mo
Rent Zestimate®
Find your next renter with Zillow Rental Manager. Plus, with online applications, you can quickly screen prospective tenants – for free.
$1,882/mo
Rent Zestimate®
Refinance and save
$2,125/mo
Est. payment
Refinancing to a lower rate could help reduce your monthly payments and save thousands over the life of the loan.
$2,125/mo
Est. payment
Explore your selling options
Work with a Zillow partner agent
Leverage their expertise and Zillow's premium Showcase listings to get your home seen by more buyers.
Get startedList with your own agent
Get your home in front of millions of buyers by listing it on Zillow.
Learn how to do itSell it yourself
Take full control of how buyers see your home on Zillow by listing For Sale by Owner (FSBO).
List your homeWhat's special
Private nature viewsUpgraded hardwood flooring
Zillow last checked:
Listing updated:
Listed by:
Sindos Searty #AGENT_PHONE,
Opt
Bought with:
Laura Schott, 201243499
Cascade Hasson Sotheby's International Realty
Source: RMLS (OR),MLS#: 629859332
Facts & features
Interior
Bedrooms & bathrooms
- Bedrooms: 2
- Bathrooms: 2
- Full bathrooms: 2
- Main level bathrooms: 2
Rooms
- Room types: Laundry, Bedroom 2, Dining Room, Family Room, Kitchen, Living Room, Primary Bedroom
Primary bedroom
- Features: Bathroom, Ceiling Fan, Soaking Tub, Walkin Closet
- Level: Main
- Area: 187
- Dimensions: 17 x 11
Bedroom 2
- Features: Closet
- Level: Main
- Area: 140
- Dimensions: 14 x 10
Dining room
- Level: Main
- Area: 130
- Dimensions: 13 x 10
Kitchen
- Features: Dishwasher, Microwave, Free Standing Range, Free Standing Refrigerator
- Level: Main
- Area: 117
- Width: 9
Living room
- Features: Fireplace
- Level: Main
- Area: 143
- Dimensions: 13 x 11
Heating
- Fireplace(s)
Appliances
- Included: Dishwasher, Free-Standing Range, Free-Standing Refrigerator, Microwave, Stainless Steel Appliance(s), Washer/Dryer, Electric Water Heater, Tank Water Heater
Features
- Ceiling Fan(s), Closet, Bathroom, Soaking Tub, Walk-In Closet(s)
- Flooring: Vinyl
- Number of fireplaces: 1
- Fireplace features: Electric
Interior area
- Total structure area: 966
- Total interior livable area: 966 sqft
Property
Parking
- Total spaces: 1
- Parking features: Driveway, Off Street, Condo Garage (Other), Attached, Extra Deep Garage
- Attached garage spaces: 1
- Has uncovered spaces: Yes
Features
- Levels: One
- Stories: 1
- Entry location: Upper Floor
- Patio & porch: Covered Deck
Details
- Parcel number: R2184197
Construction
Type & style
- Home type: Condo
- Architectural style: Contemporary
- Property subtype: Residential, Condominium
Materials
- Vinyl Siding
- Roof: Composition
Condition
- Resale
- New construction: No
- Year built: 2013
Utilities & green energy
- Sewer: Public Sewer
- Water: Public
Community & HOA
HOA
- Has HOA: Yes
- Amenities included: Commons, Exterior Maintenance, Maintenance Grounds, Management, Sewer, Trash, Water
- HOA fee: $450 monthly
Location
- Region: Hillsboro
Financial & listing details
- Price per square foot: $285/sqft
- Tax assessed value: $311,700
- Annual tax amount: $3,114
- Date on market: 4/15/2026
- Cumulative days on market: 32 days
- Listing terms: Cash,Conventional,FHA
Price history
| Date | Event | Price |
|---|---|---|
| 6/10/2026 | Sold | $275,000+10%$285/sqft |
Source:  RMLS (OR) #629859332 Report a problem RMLS (OR) #629859332 Report a problem | ||
| 5/18/2026 | Pending sale | $250,000$259/sqft |
Source: RMLS (OR) #629859332 Report a problem | ||
| 5/12/2026 | Price change | $250,000-7.4%$259/sqft |
Source: RMLS (OR) #629859332 Report a problem | ||
| 4/15/2026 | Listed for sale | $269,900-17%$279/sqft |
Source: RMLS (OR) #629859332 Report a problem | ||
| 7/31/2024 | Sold | $325,000-0.6%$336/sqft |
Source: RMLS (OR) #24200403 Report a problem | ||
| 6/23/2024 | Pending sale | $327,000$339/sqft |
Source: RMLS (OR) #24200403 Report a problem | ||
| 6/20/2024 | Price change | $327,000-0.9%$339/sqft |
Source: RMLS (OR) #24200403 Report a problem | ||
| 5/15/2024 | Listed for sale | $330,000+60.2%$342/sqft |
Source: RMLS (OR) #24200403 Report a problem | ||
| 10/14/2016 | Sold | $206,000$213/sqft |
Source: Public Record Report a problem | ||
Public tax history
| Year | Property taxes | Tax assessment |
|---|---|---|
| 2025 | $3,114 +3.2% | $171,360 +3% |
| 2024 | $3,019 +3.6% | $166,370 +3% |
| 2023 | $2,912 +2.6% | $161,530 +3% |
| 2022 | $2,840 +3.8% | $156,830 |
| 2021 | $2,735 +3.1% | -- |
| 2020 | $2,653 +3.2% | $147,840 +3% |
| 2019 | $2,570 +3.5% | $143,540 |
| 2018 | $2,483 | $143,540 +6.1% |
| 2017 | $2,483 +7.6% | $135,310 +3% |
| 2016 | $2,308 | $131,370 +4.1% |
| 2015 | $2,308 +5.2% | $126,220 +3% |
| 2014 | $2,194 | $122,550 |
Find assessor info on the county website
Neighborhood: 97006
Nearby homes
- $281,1002 bd2 ba1k sqft10834 NE Holly St UNIT 301, Hillsboro, OR 97006Off Market
- $1,8502 bd2 ba966 sqft10834 NE Holly St UNIT 202, Hillsboro, OR 97006For Rent

- $2,0952 bd2 ba966 sqft10834 NE Holly St #302, Hillsboro, OR 97006For Rent
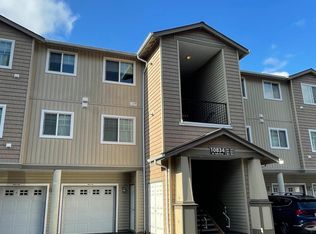
- $263,9002 bd2 ba966 sqft10834 NE Holly St #104, Hillsboro, OR 97006Off Market
- $240,4002 bd2 ba1k sqft10834 NE Holly St UNIT 203, Beaverton, OR 97006Off Market
- $--2 bd2 ba966 sqft10834 NE Holly St UNIT 302, Hillsboro, OR 97006Off Market
- $293,1002 bd2 ba1k sqft10834 NE Holly St UNIT 303, Hillsboro, OR 97006Off Market
- $254,0002 bd2 ba1k sqft10834 NE Holly St #201, Hillsboro, OR 97006Sold
Nearby schools
GreatSchools rating
- 4/10Mckinley Elementary SchoolGrades: PK-5Distance: 0.5 mi
- 5/10Five Oaks Middle SchoolGrades: 6-8Distance: 0.9 mi
- 7/10Westview High SchoolGrades: 9-12Distance: 1.9 mi
Schools provided by the listing agent
- Elementary: Mckinley
- Middle: Five Oaks
- High: Westview
Source: RMLS (OR). This data may not be complete. We recommend contacting the local school district to confirm school assignments for this home.
Get a cash offer in 3 minutes
Find out how much your home could sell for in as little as 3 minutes with a no-obligation cash offer.
Estimated market value
$273,500
Get a cash offer in 3 minutes
Find out how much your home could sell for in as little as 3 minutes with a no-obligation cash offer.
Estimated market value
$273,500
- Oregon
- Washington County
- Hillsboro
- 97006
- 10834 NE Holly St Unit 204
Nearby cities
Nearby neighborhoods
Nearby zip codes
Other Hillsboro Topics
