Skip main navigation
Closed
  • $509,400

    10834 W Albano Ln, Stockton, CA 95209

    3beds
    2,126sqft
    Single Family Residence
    Built in ----
    2,631 Square Feet Lot
    $509,400 Zestimate®
    $240/sqft
    $2,899 Estimated rent

    Home value

    $509,400

    $484,000 - $535,000

    $2,899/mo

    Zestimate® history
    Loading
    Loading...

    Owner options

    List your home for rent

    $2,899/mo

    Rent Zestimate®

    Find your next renter with Zillow Rental Manager. Plus, with online applications, you can quickly screen prospective tenants – for free.

    Learn more

    $2,899/mo

    Rent Zestimate®

    Refinance and save

    $3,430/mo

    Est. payment

    Refinancing to a lower rate could help reduce your monthly payments and save thousands over the life of the loan.

    See today's rates

    $3,430/mo

    Est. payment

    Explore your selling options

    Work with a Zillow partner agent

    Leverage their expertise and Zillow's premium Showcase listings to get your home seen by more buyers.

    Get started

    List with your own agent

    Get your home in front of millions of buyers by listing it on Zillow.

    Learn how to do it

    Sell it yourself

    Take full control of how buyers see your home on Zillow by listing For Sale by Owner (FSBO).

    List your home

    What's special

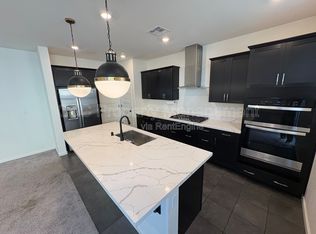
    QUICK MOVE-IN HOME! This two-story home offers 3 bedrooms and 2 bathrooms w/the 1/2 bath on first floor. Upon entering the home, you'll pass by the stairs and a coat closet where you'll find a powder bath and flex room. Imagine the possibilities you have with a flex room- use it as an office, a play area, a separate dining room etc. The living area provides plentiful space for movie nights and gatherings and flows seamlessly into the dining area and kitchen. The kitchen is the heart of the home boasting a nice sized kitchen island with beautiful, quartz countertops, black and stainless appliances, and plenty of counter space for your family get togethers. Heading up the stairs, enjoy a generously sized loft with storage closet. Heading down the hall, you'll pass a linen closet across from the secondary bathroom featuring solid surface, white countertops, a lovely vanity with one sink and extended countertop with knee space. The secondary bedrooms are favorable sizes and separated by the bathroom. Keep your clothes and linen clean using the laundry room located right outside the master bedroom entrance. The master bedroom is highlighted by a walk-in closet, very spacious bathroom with a step-in shower and linen closet for optimal storage space!

    This property is off market, which means it's not currently listed for sale or rent on Zillow. This may be different from what's available on other websites or public sources.
    Zillow last checked:

    Listing updated:

    Listed by:

    Anthony Purpura DRE #01397358 209-764-0158,

    KB HOME Sales-Northern California Inc

    Bought with:

    Anthony Purpura, DRE #01397358

    KB HOME Sales-Northern California Inc

    Source: MetroList Services of CA,MLS#: 222131851Originating MLS: MetroList Services, Inc.

    Facts & features

    Interior

    Bedrooms & bathrooms
    • Bedrooms: 3
    • Bathrooms: 3
    • Full bathrooms: 2
    • Partial bathrooms: 1
    Dining room
    • Features: Breakfast Nook, Dining/Living Combo
    Kitchen
    • Features: Island w/Sink
    Heating
    • Central
    Cooling
    • Central Air
    Appliances
    • Laundry: Electric Dryer Hookup, Upper Level
    Features
    • Flooring: Carpet, Laminate, Tile, Vinyl
    • Has fireplace: No
    Interior area
    • Total interior livable area: 2,126 sqft

    Property

    Parking
    • Total spaces: 2
    • Parking features: Attached
    • Attached garage spaces: 2
    Features
    • Stories: 2
    • Has private pool: Yes
    • Pool features: Community
    Lot
    • Size: 2,631 Square Feet
    • Features: Shape Regular, Low Maintenance
    Details
    • Zoning description: Residential
    • Special conditions: Standard

    Construction

    Type & style
    • Home type: SingleFamily
    • Property subtype: Single Family Residence
    Materials
    • Stucco, Frame
    • Foundation: Slab
    • Roof: Tile
    Condition
    • New construction: Yes
    Details
    • Builder name: Plan 2126

    Utilities & green energy

    • Sewer: In & Connected
    • Water: Meter on Site
    • Utilities for property: Cable Available, Internet Available

    Community & HOA

    HOA
    • Has HOA: Yes
    • Amenities included: Playground, Pool, Clubhouse
    • HOA fee: $160 monthly
    Location
    • Region: Stockton

    Financial & listing details

    • Price per square foot: $240/sqft
    • Date on market: 7/3/2025

    Price history

    DateEventPrice
    3/28/2023Pending sale$489,990-1%$230/sqft
    Source: MetroList Services of CA #222131851 Report a problem
    1/31/2023Sold$494,899+1%$233/sqft
    Source: MetroList Services of CA #222131851 Report a problem
    12/29/2022Price change$489,990-4.9%$230/sqft
    Source: MetroList Services of CA #222131851 Report a problem
    11/7/2022Listed for sale$514,990$242/sqft
    Source: MetroList Services of CA #222131851 Report a problem

    Public tax history

    Tax history is unavailable.

    Neighborhood: Elkhorn

    Nearby schools

    GreatSchools rating
    Get a cash offer in 3 minutes
    Find out how much your home could sell for in as little as 3 minutes with a no-obligation cash offer.
    Estimated market value
    $509,400
    Get a cash offer in 3 minutes
    Find out how much your home could sell for in as little as 3 minutes with a no-obligation cash offer.
    Estimated market value
    $509,400