Complimentary HOME WARRANTY Included! (Restrictions Apply)Welcome to 10835 Penny Gale Loop, a stunning 4-bedroom, 2.5-bathroom home nestled in the desirable Mirada community of San Antonio, FL. This captivating residence offers a perfect blend of modern comfort and tranquil surroundings, making it an ideal haven for your family. As you step through the front door, you'll be greeted by an inviting living space that seamlessly flows throughout the home. The well-designed floor plan boasts four spacious bedrooms, providing ample room for relaxation and privacy. The master suite, complete with an ensuite bathroom, offers a peaceful retreat at the end of a long day. The heart of this home lies in the open-concept kitchen and living area, where natural light floods the space, creating a warm and welcoming atmosphere. The kitchen features modern appliances, ample storage, and a convenient breakfast bar, making it a delightful space for both everyday living and entertaining. One of the highlights of this property is the expansive backyard, a true oasis waiting for your personal touch. Picture yourself enjoying the serene ambiance while sitting on the patio, with a partial view of a tranquil pond and a majestic oak tree gracing the landscape. The generous lot size provides endless possibilities for creating your dream outdoor space, whether it's a garden retreat, a play area for the kids, or a perfect spot for hosting gatherings with friends and family. For those who value privacy, the backyard is partially fenced, offering a sense of seclusion without compromising the scenic views. This home truly embodies the Florida lifestyle, allowing you to savor the beauty of nature right at your doorstep. Don't miss the opportunity to make 10835 Penny Gale Loop your new home. Schedule a showing today and discover the endless possibilities that await you in this Mirada gem! The Mirada HOA quarterly fee is only $237 per quarter and includes cable + high speed Internet. The Crystal Lagoon Membership Fee is $103 per quarter. The schools are San Antonio Elementary, Pasco Middle School & Kirkland K-8 Charter School, Kirkland Academy of Innovation High School and Pasco High School. Located about 10 min. from KRATE, 40 min. from Downtown Tampa, 45 min. from Tampa International Airport, and 80 min. from Orlando and Walt Disney World. You're ready for LIFE AT THE LAGOON!
Sold for $384,990
$384,990
10835 Penny Gale Loop, San Antonio, FL 33576
4beds
2,260sqft
Single Family Residence
Built in 2021
6,874 Square Feet Lot
$380,400 Zestimate®
$170/sqft
$2,612 Estimated rent
Home value
$380,400
$361,000 - $399,000
$2,612/mo
Zestimate® history
Owner options
List your home for rent
$2,612/mo
Rent Zestimate®
Find your next renter with Zillow Rental Manager. Plus, with online applications, you can quickly screen prospective tenants – for free.
$2,612/mo
Rent Zestimate®
Refinance and save
$2,753/mo
Est. payment
Refinancing to a lower rate could help reduce your monthly payments and save thousands over the life of the loan.
$2,753/mo
Est. payment
Explore your selling options
Work with a Zillow partner agent
Leverage their expertise and Zillow's premium Showcase listings to get your home seen by more buyers.
Get startedList with your own agent
Get your home in front of millions of buyers by listing it on Zillow.
Learn how to do itSell it yourself
Take full control of how buyers see your home on Zillow by listing For Sale by Owner (FSBO).
List your homeWhat's special
Zillow last checked:
Listing updated:
Listed by:
Geri Sanchez 813-609-0966,
FRANK ALBERT REALTY 813-546-2503,
Nora Church 619-250-9231,
ELEVATE REAL ESTATE BROKERS OF FLORIDA LLC
Bought with:
Dakota Clabaugh, 3530315
ROBERT SLACK LLC
Source: Stellar MLS,MLS#: T3506100 Originating MLS: Tampa
Originating MLS: Tampa
Facts & features
Interior
Bedrooms & bathrooms
- Bedrooms: 4
- Bathrooms: 3
- Full bathrooms: 2
- 1/2 bathrooms: 1
Rooms
- Room types: Loft
Primary bedroom
- Features: Walk-In Closet(s)
- Level: Second
Bedroom 2
- Features: Built-in Closet
- Level: Second
Bedroom 3
- Features: Built-in Closet
- Level: Second
Bedroom 4
- Features: Built-in Closet
- Level: Second
Primary bathroom
- Level: Second
Bathroom 2
- Level: Second
Bathroom 3
- Level: First
Kitchen
- Level: First
Laundry
- Level: Second
Living room
- Level: First
Loft
- Level: Second
Heating
- Electric
Cooling
- Central Air
Appliances
- Included: Dishwasher, Dryer, Microwave, Range, Refrigerator, Washer
- Laundry: Electric Dryer Hookup, Laundry Room
Features
- Ceiling Fan(s), Living Room/Dining Room Combo, Open Floorplan, PrimaryBedroom Upstairs, Thermostat, Walk-In Closet(s)
- Flooring: Carpet, Tile
- Doors: Sliding Doors
- Has fireplace: No
Interior area
- Total structure area: 2,786
- Total interior livable area: 2,260 sqft
Property
Parking
- Total spaces: 2
- Parking features: Garage - Attached
- Attached garage spaces: 2
Features
- Levels: Two
- Stories: 2
- Exterior features: Sidewalk
- Has view: Yes
- View description: Trees/Woods, Water
- Water view: Water
Lot
- Size: 6,874 Square Feet
Details
- Parcel number: 1525200010021000290
- Zoning: MPUD
- Special conditions: None
Construction
Type & style
- Home type: SingleFamily
- Property subtype: Single Family Residence
Materials
- Block, Stucco, Wood Frame
- Foundation: Slab
- Roof: Shingle
Condition
- New construction: No
- Year built: 2021
Utilities & green energy
- Sewer: Public Sewer
- Water: Public
- Utilities for property: Cable Available, Cable Connected, Electricity Available, Electricity Connected, Public, Sewer Available, Sewer Connected, Water Available, Water Connected
Community & HOA
Community
- Features: Community Mailbox, Deed Restrictions, Dog Park, Golf Carts OK, Playground, Pool, Sidewalks
- Pet fee: $0 monthly
- Subdivision: MIRADA LAGOON COMMUNITY
HOA
- Has HOA: Yes
- Amenities included: Fence Restrictions, Playground, Pool, Vehicle Restrictions
- Services included: Cable TV, Internet
- HOA fee: $122 monthly
- HOA name: Breeze Home
- HOA phone: 813-565-4663
Location
- Region: San Antonio
Financial & listing details
- Price per square foot: $170/sqft
- Tax assessed value: $351,386
- Annual tax amount: $5,389
- Date on market: 2/22/2024
- Cumulative days on market: 341 days
- Listing terms: Cash,Conventional,FHA,VA Loan
- Ownership: Fee Simple
- Total actual rent: 0
- Electric utility on property: Yes
- Road surface type: Paved
Price history
| Date | Event | Price |
|---|---|---|
| 8/28/2024 | Sold | $384,990$170/sqft |
Source:  Stellar MLS #T3506100 Report a problem Stellar MLS #T3506100 Report a problem | ||
| 7/29/2024 | Pending sale | $384,990$170/sqft |
Source: Stellar MLS #T3506100 Report a problem | ||
| 7/19/2024 | Price change | $384,990-2.5%$170/sqft |
Source: Stellar MLS #T3506100 Report a problem | ||
| 7/13/2024 | Price change | $394,990-0.3%$175/sqft |
Source: Stellar MLS #T3506100 Report a problem | ||
| 7/6/2024 | Price change | $395,990-0.3%$175/sqft |
Source: Stellar MLS #T3506100 Report a problem | ||
| 6/20/2024 | Price change | $396,990-0.3%$176/sqft |
Source: Stellar MLS #T3506100 Report a problem | ||
| 6/7/2024 | Price change | $397,990-0.3%$176/sqft |
Source: Stellar MLS #T3506100 Report a problem | ||
| 5/30/2024 | Price change | $398,990-0.3%$177/sqft |
Source: Stellar MLS #T3506100 Report a problem | ||
| 3/15/2024 | Price change | $399,990-4.8%$177/sqft |
Source: Stellar MLS #T3506100 Report a problem | ||
| 2/22/2024 | Listed for sale | $419,990-4.5%$186/sqft |
Source: Stellar MLS #T3506100 Report a problem | ||
| 2/1/2024 | Listing removed | -- |
Source:  HCMLS #2233422 Report a problem HCMLS #2233422 Report a problem | ||
| 1/16/2024 | Price change | $439,900-6.4%$195/sqft |
Source: Stellar MLS #T3458392 Report a problem | ||
| 10/7/2023 | Price change | $469,900-1.9%$208/sqft |
Source: HCMLS #2233422 Report a problem | ||
| 9/21/2023 | Price change | $478,900-0.2%$212/sqft |
Source: Stellar MLS #T3458392 Report a problem | ||
| 8/17/2023 | Price change | $479,900-4%$212/sqft |
Source: Stellar MLS #T3458392 Report a problem | ||
| 7/22/2023 | Listed for sale | $499,900+65%$221/sqft |
Source: Stellar MLS #T3458392 Report a problem | ||
| 6/30/2021 | Sold | $302,990$134/sqft |
Source: Public Record Report a problem | ||
Public tax history
| Year | Property taxes | Tax assessment |
|---|---|---|
| 2024 | $8,347 +6.9% | $351,386 +6.1% |
| 2023 | $7,808 +14.9% | $331,278 +17.2% |
| 2022 | $6,798 +145.2% | $282,716 +511.8% |
| 2021 | $2,772 +2.6% | $46,212 |
| 2020 | $2,703 +1197.7% | $46,212 +257.8% |
| 2019 | $208 | $12,915 |
Find assessor info on the county website
Neighborhood: 33576
Nearby homes
- $310,700-- bd2 ba1.5k sqft10829 Penny Gale Loop, San Antonio, FL 33576Off Market
- $369,1005 bd2 ba2k sqft10843 Penny Gale Loop, San Antonio, FL 33576Off Market
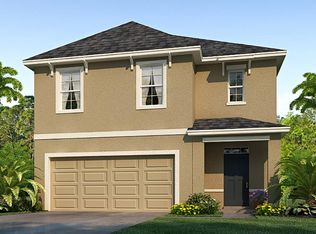
- $360,0004 bd3 ba2.2k sqft10823 Penny Gale Loop, San Antonio, FL 33576Sold

- $490,0004 bd3 ba2.2k sqft10851 Penny Gale Loop, San Antonio, FL 33576Sold
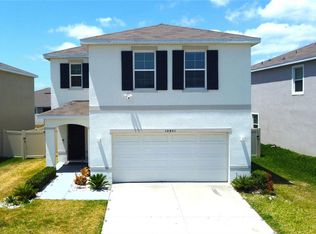
- $348,3003 bd2 ba2k sqft31109 Mango Fade Way, San Antonio, FL 33576Off Market
- $285,0003 bd2 ba1.5k sqft31105 Mango Fade Way, San Antonio, FL 33576Sold
- $361,300-- bd2 ba2.2k sqft10857 Penny Gale Loop, San Antonio, FL 33576Off Market
- $298,0003 bd2 ba1.5k sqft31115 Mango Fade Way, San Antonio, FL 33576For Sale
Nearby schools
GreatSchools rating
- 3/10San Antonio Elementary SchoolGrades: PK-5Distance: 2.9 mi
- 3/10Pasco Middle SchoolGrades: 6-8Distance: 7.1 mi
- 3/10Pasco High SchoolGrades: PK,9-12Distance: 4.8 mi
Schools provided by the listing agent
- Elementary: San Antonio-PO
- Middle: Pasco Middle-PO
- High: Pasco High-PO
Source: Stellar MLS. This data may not be complete. We recommend contacting the local school district to confirm school assignments for this home.
Get a cash offer in 3 minutes
Find out how much your home could sell for in as little as 3 minutes with a no-obligation cash offer.
Estimated market value
$380,400
Get a cash offer in 3 minutes
Find out how much your home could sell for in as little as 3 minutes with a no-obligation cash offer.
Estimated market value
$380,400
- Florida
- Pasco County
- San Antonio
- 33576
- 10835 Penny Gale Loop
Nearby cities
Nearby zip codes
Other San Antonio Topics
