Skip main navigation
Sold for $285,000
  • $285,000

    31105 Mango Fade Way, San Antonio, FL 33576

    3beds
    1,565sqft
    Villa
    Built in 2022
    6,109 Square Feet Lot
    $281,900 Zestimate®
    $182/sqft
    $2,170 Estimated rent

    Home value

    $281,900

    $257,000 - $310,000

    $2,170/mo

    Zestimate® history
    Loading
    Loading...

    Owner options

    List your home for rent

    $2,170/mo

    Rent Zestimate®

    Find your next renter with Zillow Rental Manager. Plus, with online applications, you can quickly screen prospective tenants – for free.

    Learn more

    $2,170/mo

    Rent Zestimate®

    Refinance and save

    $2,154/mo

    Est. payment

    Refinancing to a lower rate could help reduce your monthly payments and save thousands over the life of the loan.

    See today's rates

    $2,154/mo

    Est. payment

    Explore your selling options

    Work with a Zillow partner agent

    Leverage their expertise and Zillow's premium Showcase listings to get your home seen by more buyers.

    Get started

    List with your own agent

    Get your home in front of millions of buyers by listing it on Zillow.

    Learn how to do it

    Sell it yourself

    Take full control of how buyers see your home on Zillow by listing For Sale by Owner (FSBO).

    List your home

    What's special

    Shaker-style cabinetryLarge islandSpacious versatile third bedroomGranite countertopsLarge pie-shaped lotEn-suite bathPeaceful cul-de-sac
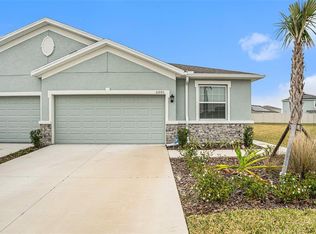
    OWNER FINANCING available. Backyard is completely FENCED w/ LAWNCARE included. Welcome to the Mirada Community in San Antonio – A Stylish and Spacious Retreat in Beautiful Pasco County and Home to the Nation’s Largest 15-Acre Crystal Lagoon! This immaculate 3-bedroom, 2-bath, 2-car garage villa home that beautifully combines the perfect blend of modern elegance and everyday comfort. Built in 2022 by D.R. Horton, this desirable Siesta Villa floor plan boasts 1,587 square feet of thoughtfully designed space and ideally sits on a large pie-shaped lot on a peaceful cul-de-sac. Step inside the welcoming foyer where porcelain tile flooring flows throughout the living areas. To the right, a spacious living room showcases triple sliding glass doors that lead to a covered patio and private, fenced backyard—an ideal setting to enjoy morning coffee or winding down at the end of the day. To the left, elegant double glass doors open to spacious versatile third bedroom, complete with a full closet for added functionality. The chef-inspired kitchen is the heart of the home, showcasing shaker-style cabinetry with crown molding, granite countertops, subway-style glass tile backsplash, and a large island with a double stainless sink and seating area—perfect for entertaining. Stainless steel appliances include a smooth-top range, side-by-side refrigerator, built-in microwave, and dishwasher. A walk-in pantry and decorative space above cabinets add both beauty and storage. The kitchen flows effortlessly into the dining area, making gatherings easy and enjoyable. A laundry area with a built-in shelf is conveniently tucked behind bi-fold doors just off the kitchen. The primary suite is a private retreat with a tray ceiling, a spacious walk-in closet, and an en-suite bath featuring dual sinks, a linen closet, and a tiled walk-in shower. The second bedroom includes its own closet and is adjacent to the second full bath, complete with a Granite-topped vanity. Enjoy Florida living at its finest in this impeccably maintained, move-in-ready home—complete with a whole-house water softener and ceiling-mounted storage racks that keep your garage perfectly organized. Located in a vibrant golf-cart-friendly community with incredible amenities that include a 15-acre Crystal Lagoon, lawn maintenance, Spectrum cable and internet, dog park, tot lot, nature and walking trails, and access to top-rated schools. Ideally located just off State Road 52, with easy access to I-75 in just five minutes. The Market at Mirada, located within the community, offers a Publix, restaurants, and boutique shopping. Just a short drive away, you’ll find The Grove, Shops at Wiregrass, and Tampa Premium Outlets, along with the historic charm of Downtown Dade City, known for its unique shops and local dining. Don’t miss your opportunity to live in one of Pasco County’s most exciting master-planned communities—schedule your showing today! *Seller is willing to contribute towards buyers closing costs*

    Zillow last checked:

    Listing updated:

    Listed by:

    Jennifer Dobbs 813-389-2074,

    MIHARA & ASSOCIATES INC. 813-960-2300

    Bought with:

    Wallas Silva, 3472438

    MCBRIDE KELLY & ASSOCIATES

    Source: Stellar MLS,MLS#: TB8398645MLS LogoOriginating MLS: Suncoast Tampa

    Facts & features

    Interior

    Bedrooms & bathrooms
    • Bedrooms: 3
    • Bathrooms: 2
    • Full bathrooms: 2
    Rooms
    • Room types: Den/Library/Office, Great Room
    Primary bedroom
    • Features: Walk-In Closet(s)
    • Level: First
    • Area: 224 Square Feet
    • Dimensions: 16x14
    Bedroom 2
    • Features: Built-in Closet
    • Level: First
    • Area: 154 Square Feet
    • Dimensions: 14x11
    Dining room
    • Level: First
    • Area: 187 Square Feet
    • Dimensions: 11x17
    Great room
    • Level: First
    • Area: 272 Square Feet
    • Dimensions: 16x17
    Kitchen
    • Level: First
    • Area: 187 Square Feet
    • Dimensions: 17x11
    Office
    • Level: First
    • Area: 144 Square Feet
    • Dimensions: 12x12
    Heating
    • Central
    Cooling
    • Central Air
    Appliances
    • Included: Dishwasher, Dryer, Electric Water Heater, Microwave, Range, Refrigerator, Washer
    • Laundry: Inside, Laundry Room
    Features
    • Open Floorplan, Walk-In Closet(s)
    • Flooring: Carpet, Ceramic Tile
    • Windows: Blinds
    • Has fireplace: No
    Interior area
    • Total structure area: 2,106
    • Total interior livable area: 1,565 sqft

    Property

    Parking
    • Total spaces: 2
    • Parking features: Driveway
    • Attached garage spaces: 2
    • Has uncovered spaces: Yes
    Features
    • Levels: One
    • Stories: 1
    • Exterior features: Irrigation System
    Lot
    • Size: 6,109 Square Feet
    Details
    • Parcel number: 2025150030023000490
    • Zoning: MPUD
    • Special conditions: None

    Construction

    Type & style
    • Home type: SingleFamily
    • Property subtype: Villa
    Materials
    • Block, Stucco
    • Foundation: Slab
    • Roof: Shingle
    Condition
    • New construction: No
    • Year built: 2022
    Details
    • Builder model: Siesta
    • Builder name: D.R. Horton
    • Warranty included: Yes

    Utilities & green energy

    • Sewer: Public Sewer
    • Water: Public
    • Utilities for property: BB/HS Internet Available, Electricity Connected, Public, Sewer Connected, Underground Utilities

    Community & HOA

    Community
    • Features: Deed Restrictions, Park, Playground, Pool
    • Security: Smoke Detector(s)
    • Pet fee: $0 monthly
    • Subdivision: MIRADA
    HOA
    • Has HOA: Yes
    • Amenities included: Park, Playground, Pool, Recreation Facilities
    • Services included: Community Pool, Internet, Maintenance Grounds, Recreational Facilities
    • HOA fee: $220 monthly
    • HOA name: Breeze Mirada Villas
    • HOA phone: 813-565-4663
    • Second HOA name: Mirada Homes
    Location
    • Region: San Antonio

    Financial & listing details

    • Price per square foot: $182/sqft
    • Tax assessed value: $282,129
    • Annual tax amount: $4,982
    • Date on market: 6/19/2025
    • Cumulative days on market: 137 days
    • Listing terms: Cash,Conventional,FHA,Owner May Carry,VA Loan
    • Ownership: Fee Simple
    • Total actual rent: 0
    • Electric utility on property: Yes
    • Road surface type: Paved

    Price history

    DateEventPrice
    11/24/2025Sold$285,000-5%$182/sqft
    Source: Stellar MLS #TB8398645 Report a problem
    11/4/2025Pending sale$299,900$192/sqft
    Source: Stellar MLS #TB8398645 Report a problem
    8/7/2025Price change$299,900-3.2%$192/sqft
    Source: Stellar MLS #TB8398645 Report a problem
    7/10/2025Price change$309,900-3.1%$198/sqft
    Source: Stellar MLS #TB8398645 Report a problem
    6/26/2025Price change$319,900-1.5%$204/sqft
    Source: Stellar MLS #TB8398645 Report a problem
    6/19/2025Listed for sale$324,900-4.2%$208/sqft
    Source: Stellar MLS #TB8398645 Report a problem
    1/11/2023Sold$338,990$217/sqft
    Source: Public Record Report a problem
    10/10/2022Pending sale$338,990$217/sqft
    Source: Stellar MLS #T3392162 Report a problem
    8/2/2022Price change$338,990-2.9%$217/sqft
    Source: DR Horton Report a problem
    7/24/2022Listed for sale$348,990$223/sqft
    Source: DR Horton Report a problem

    Public tax history

    YearProperty taxesTax assessment
    2024$6,979 +0.1%$282,129 -1.2%
    2023$6,971 +176%$285,664 +602.9%
    2022$2,526 +334.7%$40,638 +11.5%
    2021$581 $36,458
    Find assessor info on the county website

    Neighborhood: 33576

    Nearby schools

    GreatSchools rating
    Schools provided by the listing agent
    • Elementary: San Antonio-PO
    • Middle: Pasco Middle-PO
    • High: Pasco High-PO

    Source: Stellar MLS. This data may not be complete. We recommend contacting the local school district to confirm school assignments for this home.

    Get a cash offer in 3 minutes
    Find out how much your home could sell for in as little as 3 minutes with a no-obligation cash offer.
    Estimated market value
    $281,900
    Get a cash offer in 3 minutes
    Find out how much your home could sell for in as little as 3 minutes with a no-obligation cash offer.
    Estimated market value
    $281,900