Check out this Firelight home - beautifully updated w/6-bedrooms & 4-baths in the heart of Highlands Ranch, offering space, style, and functionality across every level - including a FULLY finished walk-out basement. The main floor features brand new LVP flooring and a bright, refreshed kitchen complete with new quartz countertops, center island w/seating, gas cooktop, double ovens & nook —great for both everyday living and entertaining. Door to the back deck & big windows highlight the bluff & trail views. The wonderful family room is the perfect for relaxing at the end of the day!
Upstairs, you’ll find generously sized bedrooms, including a spacious primary suite w/ensuite bathroom-double sinks, shower, garden tub & walk-in closet. You will also find a fabulous loft area w/newly finished cherry floors - great for a game room or study area. There's also 3 add'l bedrooms & a convenient upstairs laundry.
The finished walk-out basement adds over 1200 sq ft of incredible versatility with additional living space, wonderful guest bedroom, lovely wet bar w/generous seating, game room & TV area - all with big windows & direct access to the backyard—ideal for guests, multi-generational living, or a home office setup.
The large, flat backyard provides space to play with the convenience of no neighbors behind you!
Major updates include a new roof, all new flooring on main level, HVAC only a few years old - giving peace of mind for years to come. With six true bedrooms, multiple living areas, and thoughtful upgrades throughout, this home checks all the boxes for comfort and convenience! Walking distance to the elementary school, grocery & coffee just a couple of minutes away!
Sold for $859,500
$859,500
10836 Hickory Ridge Lane, Highlands Ranch, CO 80126
6beds
4,504sqft
Single Family Residence
Built in 2003
7,318 Square Feet Lot
$851,900 Zestimate®
$191/sqft
$4,665 Estimated rent
Home value
$851,900
$809,000 - $894,000
$4,665/mo
Zestimate® history
Owner options
List your home for rent
$4,665/mo
Rent Zestimate®
Find your next renter with Zillow Rental Manager. Plus, with online applications, you can quickly screen prospective tenants – for free.
$4,665/mo
Rent Zestimate®
Refinance and save
$5,424/mo
Est. payment
Refinancing to a lower rate could help reduce your monthly payments and save thousands over the life of the loan.
$5,424/mo
Est. payment
Explore your selling options
Work with a Zillow partner agent
Leverage their expertise and Zillow's premium Showcase listings to get your home seen by more buyers.
Get startedList with your own agent
Get your home in front of millions of buyers by listing it on Zillow.
Learn how to do itSell it yourself
Take full control of how buyers see your home on Zillow by listing For Sale by Owner (FSBO).
List your homeWhat's special
Wonderful family roomNew roofGas cooktopFully finished walk-out basementDouble ovensSix true bedroomsGenerously sized bedrooms
Zillow last checked:
Listing updated:
Listed by:
Shelly Jamieson 303-591-6962 ShellySellsDenver@gmail.com,
eXp Realty, LLC
Bought with:
Aaron Westbrooks, 100099449
The Pugh Group LLC
Shauna Pugh, 100086617
The Pugh Group LLC
Source: REcolorado as distributed by MLS GRID,MLS#: 6089738
Facts & features
Interior
Bedrooms & bathrooms
- Bedrooms: 6
- Bathrooms: 4
- Full bathrooms: 3
- 3/4 bathrooms: 1
- Main level bathrooms: 1
- Main level bedrooms: 1
Bedroom
- Description: Bedroom 5 Or Main Floor Office
- Level: Main
- Area: 159.72 Square Feet
- Dimensions: 12.1 x 13.2
Bedroom
- Description: Primary Suite W/Vaulted Ceiling & Fan
- Features: Primary Suite
- Level: Upper
- Area: 251.32 Square Feet
- Dimensions: 16.11 x 15.6
Bedroom
- Description: Bedroom 2 Currently Shown As Workout Room
- Level: Upper
- Area: 161.7 Square Feet
- Dimensions: 11 x 14.7
Bedroom
- Description: Bedroom 3
- Level: Upper
- Area: 163.24 Square Feet
- Dimensions: 15.4 x 10.6
Bedroom
- Description: Bedroom 4
- Level: Upper
- Area: 173.05 Square Feet
- Dimensions: 13.2 x 13.11
Bedroom
- Description: Bedroom 6 - Large Guest Room In Basement
- Level: Basement
- Area: 208.24 Square Feet
- Dimensions: 13.7 x 15.2
Bathroom
- Description: Ensuite Bathroom W/New Fixtures, Double Sink, Shower, Garden Tub, Walk-In Closet
- Features: En Suite Bathroom
- Level: Upper
Bathroom
- Description: Secodary Full Bath W/Double Sinks
- Level: Upper
Bathroom
- Description: Lovely Custom Walk-In Shower
- Level: Basement
Bathroom
- Description: Full Bath On Main Level
- Level: Main
Dining room
- Description: Beautiful Space For Entertaining, New Lighting
- Level: Main
- Area: 179.54 Square Feet
- Dimensions: 9.4 x 19.1
Family room
- Description: Spacious Bright Room W/Fireplace
- Level: Main
- Area: 349.46 Square Feet
- Dimensions: 17.3 x 20.2
Great room
- Description: Tv Area & Pool/Game Area, Larg Bar/Kitchenette Area
- Level: Basement
- Area: 560.9 Square Feet
- Dimensions: 15.8 x 35.5
Kitchen
- Description: New Quartz, Island W/Seating, Nook, Double Ovens & Gas Cooktop
- Level: Main
- Area: 323.64 Square Feet
- Dimensions: 18.6 x 17.4
Laundry
- Description: Convenient Upstairs Laundry W/Utility Sink
- Level: Upper
Living room
- Description: Open Entry W/Living Room
- Level: Main
- Area: 154.7 Square Feet
- Dimensions: 9.1 x 17
Loft
- Description: Spacious Loft W/Newly Finished Cherry Hardwoods
- Level: Upper
- Area: 306.73 Square Feet
- Dimensions: 20.3 x 15.11
Heating
- Forced Air
Cooling
- Central Air
Appliances
- Included: Bar Fridge, Convection Oven, Dishwasher, Disposal, Double Oven, Dryer, Microwave, Refrigerator, Self Cleaning Oven, Washer
Features
- Ceiling Fan(s), Eat-in Kitchen, Entrance Foyer, Five Piece Bath, High Ceilings, High Speed Internet, Kitchen Island, Open Floorplan, Primary Suite, Quartz Counters, Smart Thermostat, Vaulted Ceiling(s), Walk-In Closet(s), Wet Bar
- Flooring: Carpet, Tile, Vinyl, Wood
- Windows: Bay Window(s), Double Pane Windows, Window Coverings
- Basement: Walk-Out Access
- Number of fireplaces: 1
- Fireplace features: Family Room
Interior area
- Total structure area: 4,504
- Total interior livable area: 4,504 sqft
- Finished area above ground: 3,107
- Finished area below ground: 1,205
Property
Parking
- Total spaces: 2
- Parking features: Concrete
- Attached garage spaces: 2
Features
- Levels: Two
- Stories: 2
- Patio & porch: Deck, Front Porch
- Exterior features: Balcony, Rain Gutters
- Has spa: Yes
- Spa features: Spa/Hot Tub, Heated
- Fencing: Full
- Has view: Yes
- View description: Meadow
Lot
- Size: 7,318 Square Feet
- Features: Master Planned, Meadow, Sprinklers In Front, Sprinklers In Rear
Details
- Parcel number: R0436293
- Zoning: PDU
- Special conditions: Standard
Construction
Type & style
- Home type: SingleFamily
- Architectural style: Traditional
- Property subtype: Single Family Residence
Materials
- Cement Siding, Frame, Stone
- Roof: Composition
Condition
- Year built: 2003
Details
- Builder name: Ryland Homes
Utilities & green energy
- Sewer: Public Sewer
- Water: Public
- Utilities for property: Cable Available, Electricity Connected, Internet Access (Wired), Natural Gas Connected, Phone Available
Community & HOA
Community
- Security: Video Doorbell
- Subdivision: Highlands Ranch Firelight
HOA
- Has HOA: Yes
- Amenities included: Clubhouse, Fitness Center, Park, Playground, Pool, Spa/Hot Tub, Tennis Court(s), Trail(s)
- Services included: Recycling, Trash
- HOA fee: $174 quarterly
- HOA name: HRCA
- HOA phone: 303-791-2500
- Second HOA fee: $258 semi-annually
- Second HOA name: Firelight
- Second HOA phone: 303-962-1613
Location
- Region: Highlands Ranch
Financial & listing details
- Price per square foot: $191/sqft
- Tax assessed value: $851,493
- Annual tax amount: $5,569
- Date on market: 3/27/2026
- Listing terms: Cash,Conventional,FHA,VA Loan
- Exclusions: All Tvs
- Ownership: Individual
- Electric utility on property: Yes
- Road surface type: Paved
Price history
| Date | Event | Price |
|---|---|---|
| 5/4/2026 | Sold | $859,500$191/sqft |
Source:  REcolorado as distributed by MLS GRID #6089738 Report a problem REcolorado as distributed by MLS GRID #6089738 Report a problem | ||
| 4/1/2026 | Pending sale | $859,500$191/sqft |
Source: REcolorado as distributed by MLS GRID #6089738 Report a problem | ||
| 4/1/2026 | Contingent | $859,500$191/sqft |
Source: eXp Realty #6089738 Report a problem | ||
| 3/27/2026 | Listed for sale | $859,500+133.4%$191/sqft |
Source: REcolorado as distributed by MLS GRID #6089738 Report a problem | ||
| 1/2/2004 | Sold | $368,224$82/sqft |
Source: Public Record Report a problem | ||
Public tax history
| Year | Property taxes | Tax assessment |
|---|---|---|
| 2025 | $5,225 +0.2% | $53,220 -10% |
| 2024 | $5,216 +31.3% | $59,120 -1% |
| 2023 | $3,973 -3.9% | $59,690 +37.2% |
| 2022 | $4,132 | $43,490 -2.8% |
| 2021 | -- | $44,740 +7.4% |
| 2020 | $3,862 +5.4% | $41,640 |
| 2019 | $3,665 | $41,640 +7.4% |
| 2018 | $3,665 +9.8% | $38,780 |
| 2017 | $3,337 -0.8% | $38,780 +1.1% |
| 2016 | $3,363 -2.1% | $38,350 |
| 2015 | $3,435 +18.4% | $38,350 +28.2% |
| 2014 | $2,901 | $29,920 |
| 2013 | -- | $29,920 -0.7% |
| 2012 | -- | $30,140 |
| 2011 | -- | $30,140 -5.9% |
| 2010 | -- | $32,030 +0.6% |
| 2009 | $3,050 | $31,850 |
| 2008 | -- | $31,850 +5.7% |
| 2007 | -- | $30,120 |
| 2006 | $2,882 +243.4% | $30,120 +8.5% |
| 2004 | $839 +373.6% | $27,750 +1352.9% |
| 2003 | $177 | $1,910 +19000% |
| 2002 | -- | $10 |
Find assessor info on the county website
Neighborhood: 80126
Nearby homes
- $793,9004 bd3 ba4.1k sqft10832 Hickory Ridge Ln, Highlands Ranch, CO 80126Sold
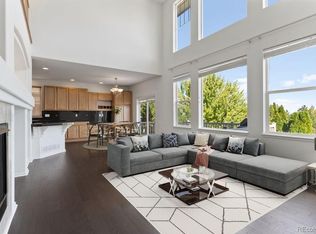
- $832,1005 bd4 ba3.7k sqft10840 Hickory Ridge Ln, Highlands Ranch, CO 80126Off Market
- $719,7004 bd3 ba2.5k sqft10828 Hickory Ridge Ln, Highlands Ranch, CO 80126Off Market
- $876,0005 bd4 ba4.1k sqft10844 Hickory Ridge Ln, Highlands Ranch, CO 80126Off Market
- $850,0005 bd5 ba3.6k sqft10824 Hickory Ridge Ln, Highlands Ranch, CO 80126Sold
- $875,0004 bd3 ba4.1k sqft10835 Hickory Ridge Ln, Highlands Ranch, CO 80126Pending
- $764,0003 bd3 ba4.1k sqft10850 Hickory Ridge Ln, Highlands Ranch, CO 80126Off Market
- $718,4004 bd3 ba2.8k sqft10831 Hickory Ridge Ln, Highlands Ranch, CO 80126Off Market
Nearby schools
GreatSchools rating
- 9/10Copper Mesa Elementary SchoolGrades: PK-6Distance: 0.3 mi
- 9/10Mountain Ridge Middle SchoolGrades: 7-8Distance: 2 mi
- 9/10Mountain Vista High SchoolGrades: 9-12Distance: 1.3 mi
Schools provided by the listing agent
- Elementary: Copper Mesa
- Middle: Mountain Ridge
- High: Mountain Vista
- District: Douglas RE-1
Source: REcolorado as distributed by MLS GRID. This data may not be complete. We recommend contacting the local school district to confirm school assignments for this home.
Get a cash offer in 3 minutes
Find out how much your home could sell for in as little as 3 minutes with a no-obligation cash offer.
Estimated market value
$851,900
Get a cash offer in 3 minutes
Find out how much your home could sell for in as little as 3 minutes with a no-obligation cash offer.
Estimated market value
$851,900
- Colorado
- Douglas County
- Highlands Ranch
- 80126
- 10836 Hickory Ridge Lane
