Exceptional Santee home nestled in the highly sought-after Heights neighborhood in North Santee. Tucked away at the end of a quiet Cul-de-Sac, this stunning 2,688 sq ft residence offers privacy, comfort, and breathtaking mountain and valley views. Featuring 3 bedrooms 2.5 baths and a spacious optional downstairs flex room perfect for a 4th bedroom, office, or bonus space. Solar adds energy efficiency and savings to this incredible home. The light and bright floor plan offers exceptional flow with a formal living room, separate dining area and an inviting family room with fireplace that opens seamlessly to the updated kitchen. The kitchen features refinished cabinetry, new quartz countertops, and center island. Additional upgrades include freshly painted interior spaces and new luxury vinyl plank flooring throughout. Upstairs, the expansive primary suite is a true retreat with a soaking tub, separate shower and sliding doors leading to an oversized private deck with a cozy lounge area to enjoy spectacular sunset views. Two additional generously sized bedrooms share a convenient Jack-and-Jill bathroom. The backyard is an entertainer’s dream with a built-in BBQ area, fire pit, spa, gazebo, multiple lounge spaces, turf and mature palm trees creating a peaceful resort-style setting. Located in a family-friendly neighborhood close to popular hiking trails, top-rated schools, parks, YMCA, Sportsplex, shopping, dining, and more. Don’t miss this rare opportunity to own a private view home in one of North Santee’s most desirable neighborhoods!
Pending
Price cut: $25K (6/18)
$1,075,000
10836 Stoney Creek Ct, Santee, CA 92071
3beds
2,688sqft
:
Get pre-qualified$6,808/mo
Single Family Residence
Built in 1999
8,276 Square Feet Lot
$1,063,400 Zestimate®
$400/sqft
$-- HOA
What's special
Built-in bbq areaSpectacular sunset viewsCenter islandPeaceful resort-style settingJack-and-jill bathroomExpansive primary suiteMature palm trees
- 58 days |
- 868 |
- 28 |
Zillow last checked:
Listing updated:
Listed by:
Daniel E Buksa DRE #01884457 619-368-8371,
Mission Realty Group,
James M Buksa DRE #01916946 619-454-5755,
Mission Realty Group
Source: SDMLS,MLS#: 260012845 Originating MLS: SDMLS
Originating MLS: SDMLSFacts & features
Interior
Bedrooms & bathrooms
- Bedrooms: 3
- Bathrooms: 3
- Full bathrooms: 2
- 1/2 bathrooms: 1
Heating
- Fireplace, Forced Air Unit
Cooling
- Central Forced Air
Appliances
- Included: Dishwasher, Disposal, Gas Range
- Laundry: Electric, Gas
Features
- Balcony, Bathtub, Ceiling Fan, Kitchen Island, Open Floor Plan, Recessed Lighting, Shower, Shower in Tub, Storage Space, Kitchen Open to Family Rm
- Flooring: Carpet, Tile, Vinyl Tile
- Number of fireplaces: 1
- Fireplace features: Fire Pit, FP in Living Room
Interior area
- Total structure area: 2,688
- Total interior livable area: 2,688 sqft
Video & virtual tour
Property
Parking
- Total spaces: 6
- Parking features: Attached, Direct Garage Access, Garage - Two Door
- Garage spaces: 3
Features
- Levels: 2 Story
- Patio & porch: Covered, Patio
- Pool features: N/K
- Spa features: Private Portable
- Fencing: Full
- Has view: Yes
- View description: Mountains/Hills
Lot
- Size: 8,276 Square Feet
Details
- Additional structures: Gazebo, Shed
- Parcel number: 3784601100
- Zoning: R-1:SINGLE
- Zoning description: R-1:SINGLE
Construction
Type & style
- Home type: SingleFamily
- Property subtype: Single Family Residence
Materials
- Stucco
- Roof: Tile/Clay
Condition
- Turnkey
- Year built: 1999
Utilities & green energy
- Sewer: Sewer Connected
- Water: Meter on Property
Community & HOA
Community
- Security: Carbon Monoxide Detectors, Fire Sprinklers, Smoke Detector
- Subdivision: SANTEE
Location
- Region: Santee
Financial & listing details
- Price per square foot: $400/sqft
- Tax assessed value: $453,685
- Annual tax amount: $5,544
- Date on market: 5/27/2026
- Listing terms: Cash,Conventional,FHA,VA
Estimated market value
$1,063,400
$1.01M - $1.12M
$4,894/mo
Price history
| Date | Event | Price |
|---|---|---|
| 7/22/2026 | Pending sale | $1,075,000$400/sqft |
Source:  SDMLS #260012845 Report a problem SDMLS #260012845 Report a problem | ||
| 6/18/2026 | Price change | $1,075,000-2.3%$400/sqft |
Source: SDMLS #260012845 Report a problem | ||
| 5/28/2026 | Listed for sale | $1,100,000$409/sqft |
Source: SDMLS #260012845 Report a problem | ||
| 3/30/2026 | Listing removed | $1,100,000$409/sqft |
Source: SDMLS #260004318 Report a problem | ||
| 2/24/2026 | Listed for sale | $1,100,000$409/sqft |
Source: SDMLS #260004318 Report a problem | ||
| 2/24/2026 | Listing removed | $1,100,000$409/sqft |
Source: SDMLS #250041949 Report a problem | ||
| 2/23/2026 | Price change | $1,100,000-5.7%$409/sqft |
Source: SDMLS #250041949 Report a problem | ||
| 12/29/2025 | Price change | $1,167,000-2.1%$434/sqft |
Source: SDMLS #250041949 Report a problem | ||
| 10/17/2025 | Listed for sale | $1,192,000+308.2%$443/sqft |
Source: SDMLS #250041949 Report a problem | ||
| 8/13/1999 | Sold | $292,000$109/sqft |
Source: Public Record Report a problem | ||
Public tax history
| Year | Property taxes | Tax assessment |
|---|---|---|
| 2025 | $5,544 +1.1% | $453,685 +2% |
| 2024 | $5,482 +3.1% | $444,790 +2% |
| 2023 | $5,317 +0.7% | $436,070 +2% |
| 2022 | $5,278 +1.4% | $427,520 +2% |
| 2021 | $5,206 +1.2% | $419,138 +1% |
| 2020 | $5,143 +10% | $414,841 +2% |
| 2019 | $4,676 -3.9% | $406,708 +2% |
| 2018 | $4,867 +1.3% | $398,734 +2% |
| 2017 | $4,804 +3.1% | $390,917 +2% |
| 2016 | $4,662 +1.3% | $383,253 +1.5% |
| 2015 | $4,601 +2.2% | $377,497 +2% |
| 2014 | $4,502 | $370,104 +0.5% |
| 2013 | -- | $368,432 +2% |
| 2012 | -- | $361,209 +2% |
| 2011 | -- | $354,127 +0.8% |
| 2010 | -- | $351,481 -0.2% |
| 2009 | -- | $352,317 +2% |
| 2008 | -- | $345,409 +2% |
| 2007 | -- | $338,637 +2% |
| 2006 | -- | $331,998 +2% |
| 2005 | -- | $325,489 +2% |
| 2004 | -- | $319,108 +1.9% |
| 2003 | -- | $313,260 +3.1% |
| 2002 | -- | $303,785 +2% |
| 2001 | -- | $297,829 |
Find assessor info on the county website
Monthly payment
Est. payment
Payment breakdown
Explore the cost of this home by adjusting the details. Changes won't be saved.Climate risks
Neighborhood: 92071
Nearby schools
GreatSchools rating
- 7/10Cajon Park Elementary SchoolGrades: K-8Distance: 0.6 mi
- 7/10Santana High SchoolGrades: 9-12Distance: 1.2 mi
- $1,304,9004 bd3 ba2.7k sqft10846 Stoney Creek Ct, Santee, CA 92071Off Market
- $1,003,4003 bd2 ba2.1k sqft10830 Stoney Creek Ct, Santee, CA 92071Off Market
- $1,205,5003 bd3 ba2.6k sqft10849 Stoney Creek Ct, Santee, CA 92071Off Market
- $925,0005 bd3 ba2.7k sqft10824 Stoney Creek Ct, Santee, CA 92071Sold
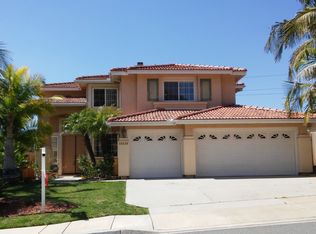
- $1,063,3004 bd2 ba2.1k sqft10818 Stoney Creek Ct, Santee, CA 92071Off Market
- $879,5004 bd3 ba1.8k sqft10871 Easthaven Ct, Santee, CA 92071Off Market
- $818,0004 bd2 ba1.5k sqft10861 Easthaven Ct, Santee, CA 92071Off Market
- $1,049,6003 bd2 ba2.6k sqft10837 Stoney Creek Ct, Santee, CA 92071Off Market
A local agent can set up tours, give advice and negotiate with sellers.
Similar homes
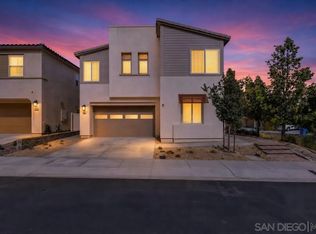
- $999,0004 bd3 ba2k sqftWeston, Santee, CA 92071For Sale
 MLS ID #260017993, Kyndal Dejurnett, Douglas Elliman of California, Inc.. SDMLS
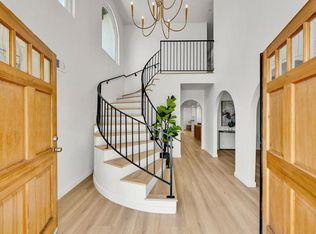
 - $1,450,0004 bd4 ba3.4k sqft9130 Shadow Hill Rd, Santee, CA 92071For Sale
 MLS ID #PTP2605027, Melissa Sofia, The Avenue Home Collective. CRMLS
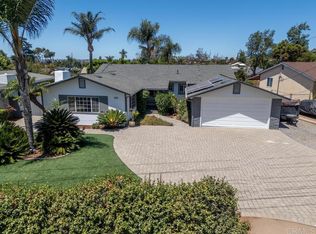
 - $1,049,0004 bd3 ba1.8k sqft850 N 4th St, El Cajon, CA 92019For Sale
 MLS ID #PTP2605047, Steven Sladek, Coldwell Banker West. CRMLS
 - $1,050,0003 bd3 ba2k sqft1787 Galway Pl, El Cajon, CA 92020For Sale
 MLS ID #260013294, Robert Northrup, Best Homes Team. SDMLS
 - $999,9994 bd3 ba2.2k sqft1033 Loma Portal Dr, El Cajon, CA 92020For SaleMLS ID #260015377, Mary Ghahremani, Compass. SDMLS
- $819,0003 bd3 ba1.4k sqft7907 Poplin Dr, Santee, CA 92071For SaleMLS ID #260017374, Tan L Doan, Compass. SDMLS
- $1,096,6454 bd2 ba2.4k sqft2577 Camino Narciso, Alpine, CA 91901For SaleMLS ID #260015557, James M Goulart, eXp Realty of California, Inc.. SDMLS
- $975,0003 bd2 ba1.8k sqft13309 Lakeview Way, Lakeside, CA 92040For SaleMLS ID #260013921, Angela M Montoya, HomeSmart Realty West. SDMLS
- $979,0004 bd2 ba1.6k sqft12172 Gay Rio Dr, Lakeside, CA 92040For SaleMLS ID #PTP2605447, Misti Taylor, Coldwell Banker West. CRMLS
- $949,0004 bd3 ba2.2k sqft9165 Vista Entrada, Lakeside, CA 92040For SaleMLS ID #260016776, John Grange, eXp Realty of Southern CA. SDMLS
- $1,075,0004 bd3 ba2.8k sqft9634 Eucalyptus St, Spring Valley, CA 91977For SaleMLS ID #260009667, Mark E Green, TXR Homes, Inc.. SDMLS
- $1,180,0004 bd4 ba2.1k sqft4337 Avocado Blvd, La Mesa, CA 91941For SaleMLS ID #260015750, Jeff Eldridge, RE/MAX Hometown, Realtors. SDMLS
- $1,200,0004 bd3 ba2.1k sqft1315 Eagle Gln, Escondido, CA 92029For SaleMLS ID #260017922, James Stinnett, Century 21 Affiliated. SDMLS
- $1,085,0004 bd3 ba2.4k sqftEastlake I, Chula Vista, CA 91913For SaleMLS ID #260015322, Elisa ORourke, Home Hunters. SDMLS
- $1,075,0005 bd3 ba1.8k sqft8704 Mulvaney Dr, San Diego, CA 92119For SaleMLS ID #PTP2603645, Christian Ballow, Gene Bowman Realty. CRMLS
- $999,0003 bd3 ba1.3k sqft18880 Caminito Cantilena Unit 63, San Diego, CA 92128For SaleMLS ID #NDP2605847, Christy Butler, Century 21 Masters. CRMLS
- $1,125,0005 bd3 ba2.6k sqft4525 Avocado Blvd, La Mesa, CA 91941For SaleMLS ID #260017056, Anita Reynolds, Coldwell Banker Realty. SDMLS
- $1,148,0003 bd2 ba1.6k sqft10162 Sierra Madre Rd, Spring Valley, CA 91977For SaleMLS ID #260016333, Justin S Santolaya, NextHome Bella Properties. SDMLS
- $1,050,0003 bd2 ba1.9k sqft16519 Gabarda Rd, San Diego, CA 92128For SaleMLS ID #260016907, Amy Jean Young, Mission Realty Group. SDMLS
- $989,0004 bd3 ba1.9k sqft8857 Echo Dr, La Mesa, CA 91941For SaleMLS ID #260016649, Michael Raleigh, Billings Property Managment & Realty. SDMLS
Local buyer's agents are ready to help
