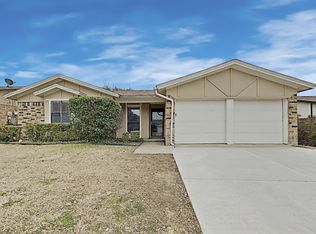
Enjoy tranquil living in this inviting 3-bedroom, 2-bath home that has been freshly updated with new paint and flooring, creating a clean and modern feel throughout. Situated on a spacious corner lot, it offers expanded yard space and versatile outdoor potential. Inside, the thoughtfully designed layout features a cozy living room with a fireplace, well-sized bedrooms, and a flexible space that can serve as an formal dining room, office, or guest room to suit your needs. The home is built for durability with a high impact resistant roof, adding long-term value and security. The open-concept floor plan is balanced with private areas, making it ideal for both entertaining and everyday comfort. Step outside to enjoy a 40x10 covered patio, a 20X10 paved courtyard-patio, irrigation system, a charming pergola, and a relaxing hot tub—perfect for hosting gatherings or unwinding in your own backyard retreat. Conveniently located near shopping centers, schools, churches, and major freeways, with easy access to downtown Fort Worth and just minutes from the historic Fort Worth Stockyards, this property also falls within the highly acclaimed Northwest ISD, known for its top-rated schools and commitment to academic excellence.
Sold
Price Unknown
10837 Braemoor Dr, Fort Worth, TX 76114
3beds
1,618sqft
Single Family Residence
Built in 2004
6,098 Square Feet Lot
$298,500 Zestimate®
$--/sqft
$2,046 Estimated rent
Home value
$298,500
$284,000 - $313,000
$2,046/mo
Zestimate® history
Owner options
List your home for rent
$2,046/mo
Rent Zestimate®
Find your next renter with Zillow Rental Manager. Plus, with online applications, you can quickly screen prospective tenants – for free.
$2,046/mo
Rent Zestimate®
Refinance and save
Refinancing to a lower rate could help reduce your monthly payments and save thousands over the life of the loan.
Explore your selling options
Work with a Zillow partner agent
Leverage their expertise and Zillow's premium Showcase listings to get your home seen by more buyers.
Get startedList with your own agent
Get your home in front of millions of buyers by listing it on Zillow.
Learn how to do itSell it yourself
Take full control of how buyers see your home on Zillow by listing For Sale by Owner (FSBO).
List your homeWhat's special
Relaxing hot tubSpacious corner lotCharming pergolaWell-sized bedroomsIrrigation systemHigh impact resistant roofExpanded yard space
Zillow last checked:
Listing updated:
Listed by:
Amy Soucheck 0376877 (817)598-0988,
Weichert REALTORS, Team Realty 817-598-0988,
Addie Soucheck 0826438 817-919-8721,
Weichert REALTORS, Team Realty
Bought with:
Allyson McClurg
Gen Stone Realty
Source: NTREIS,MLS#: 21168428
Facts & features
Interior
Bedrooms & bathrooms
- Bedrooms: 3
- Bathrooms: 2
- Full bathrooms: 2
Primary bedroom
- Level: First
- Dimensions: 14 x 16
Bedroom
- Level: First
- Dimensions: 12 x 11
Bedroom
- Level: First
- Dimensions: 12 x 11
Primary bathroom
- Level: First
- Dimensions: 8 x 11
Dining room
- Level: First
- Dimensions: 12 x 13
Other
- Level: First
- Dimensions: 5 x 8
Kitchen
- Level: First
- Dimensions: 10 x 9
Laundry
- Level: First
- Dimensions: 6 x 5
Living room
- Level: First
- Dimensions: 19 x 15
Heating
- Central, Electric, ENERGY STAR Qualified Equipment, Fireplace(s)
Cooling
- Central Air, Electric, ENERGY STAR Qualified Equipment, Roof Turbine(s)
Appliances
- Included: Dishwasher, Electric Range, Electric Water Heater, Disposal, Microwave
Features
- Decorative/Designer Lighting Fixtures, Double Vanity, Eat-in Kitchen, High Speed Internet, Pantry, Cable TV, Walk-In Closet(s)
- Flooring: Carpet, Luxury Vinyl Plank
- Has basement: No
- Number of fireplaces: 1
- Fireplace features: Glass Doors, Living Room, Masonry, Raised Hearth, Wood Burning
Interior area
- Total interior livable area: 1,618 sqft
Property
Parking
- Total spaces: 2
- Parking features: Concrete, Door-Single, Driveway, Garage, Garage Door Opener, Inside Entrance, Kitchen Level, Garage Faces Side
- Attached garage spaces: 2
- Has uncovered spaces: Yes
Features
- Levels: One
- Stories: 1
- Patio & porch: Covered
- Exterior features: Private Yard
- Pool features: None
- Fencing: Back Yard,Privacy,Wood
Lot
- Size: 6,098 Square Feet
- Features: Corner Lot, Landscaped, Sprinkler System, Few Trees
- Residential vegetation: Grassed
Details
- Additional structures: Pergola, Residence
- Parcel number: 40317668
- Other equipment: Irrigation Equipment, Satellite Dish
Construction
Type & style
- Home type: SingleFamily
- Architectural style: Traditional,Detached
- Property subtype: Single Family Residence
Materials
- Brick
- Foundation: Slab
- Roof: Composition
Condition
- Year built: 2004
Utilities & green energy
- Sewer: Public Sewer
- Water: Public
- Utilities for property: Electricity Available, Electricity Connected, Phone Available, Sewer Available, Separate Meters, Underground Utilities, Water Available, Cable Available
Community & HOA
Community
- Features: Curbs, Sidewalks
- Security: Security System Owned, Security System, Fire Alarm, Other, Smoke Detector(s), Wireless
- Subdivision: Emerald Park Add
HOA
- Has HOA: No
Location
- Region: Fort Worth
Financial & listing details
- Annual tax amount: $6,315
- Date on market: 2/2/2026
- Cumulative days on market: 39 days
- Listing terms: Cash,Conventional,FHA,VA Loan
- Electric utility on property: Yes
Price history
| Date | Event | Price |
|---|---|---|
| 3/13/2026 | Sold | -- |
Source: NTREIS #21168428 Report a problem | ||
| 2/18/2026 | Contingent | $300,000$185/sqft |
Source: NTREIS #21168428 Report a problem | ||
| 2/2/2026 | Listed for sale | $300,000-3.2%$185/sqft |
Source: NTREIS #21168428 Report a problem | ||
| 12/3/2025 | Listing removed | $310,000$192/sqft |
Source: NTREIS #21074925 Report a problem | ||
| 11/19/2025 | Price change | $310,000-1.6%$192/sqft |
Source: NTREIS #21074925 Report a problem | ||
| 10/1/2025 | Listed for sale | $315,000$195/sqft |
Source: NTREIS #21074925 Report a problem | ||
Public tax history
Tax history is unavailable.
Neighborhood: 76114
Nearby homes
- $301,4003 bd2 ba1.6k sqft10837 Braemoor Dr, Haslet, TX 76052Off Market
- $285,8003 bd2 ba1.5k sqft10841 Braemoor Dr, Haslet, TX 76052Off Market
- $--3 bd2 ba1.5k sqft10841 Braemoor Dr, Fort Worth, TX 76114Sold

- $242,9003 bd2 ba1.2k sqft10845 Braemoor Dr, Haslet, TX 76052Off Market
- $319,0003 bd2 ba2.3k sqft10829 Braemoor Dr, Haslet, TX 76052Off Market
- $183,1163 bd2 ba1.6k sqft10836 Braemoor Dr, Haslet, TX 76052Off Market
- $284,0003 bd2 ba1.6k sqft10836 Braemoor Dr, Haslet, TX 76052Off Market
- $72,2883 bd2 ba1.6k sqft10836 Braemoor Dr, Haslet, TX 76052Off Market
Nearby schools
GreatSchools rating
- 4/10Berkshire Elementary SchoolGrades: PK-5Distance: 1.1 mi
- 8/10Leo Adams MiddleGrades: 6-8Distance: 1.1 mi
- 7/10V R Eaton High SchoolGrades: 9-12Distance: 1.2 mi
Schools provided by the listing agent
- Elementary: Berkshire
- Middle: Leo Adams
- High: Eaton
- District: Northwest ISD
Source: NTREIS. This data may not be complete. We recommend contacting the local school district to confirm school assignments for this home.
Get a cash offer in 3 minutes
Find out how much your home could sell for in as little as 3 minutes with a no-obligation cash offer.
Estimated market value
$298,500
Get a cash offer in 3 minutes
Find out how much your home could sell for in as little as 3 minutes with a no-obligation cash offer.
Estimated market value
$298,500
- Texas
- Tarrant County
- Haslet
- 76114
- 10837 Braemoor Dr
Nearby cities
Nearby neighborhoods
Nearby zip codes
Other Haslet Topics
