Perfectly maintained property that includes many updates! Big eat-in kitchen, beautifully redone with updated cabinet finishes with granite countertop in kitchen. New Brosch dishwasher and a smooth top whirlpool stove. You will also find new tile in the kitchen, entry way, front and back door along with both bathrooms and utility room. New light fixtures in the entryway and above the island in the kitchen. Also, new fixtures and mirrors in both bathrooms. Seller has taken great pride in maintaining and updating the home by also adding a new electric hot water heater, energy efficient heat pump, HVAC and added a new garage door. Don't miss this one and the beautiful covered pergola in the backyard.
Sold
Price Unknown
10841 Braemoor Dr, Fort Worth, TX 76114
3beds
1,534sqft
Single Family Residence
Built in 2004
4,791 Square Feet Lot
$288,700 Zestimate®
$--/sqft
$2,071 Estimated rent
Home value
$288,700
$274,000 - $303,000
$2,071/mo
Zestimate® history
Owner options
List your home for rent
$2,071/mo
Rent Zestimate®
Find your next renter with Zillow Rental Manager. Plus, with online applications, you can quickly screen prospective tenants – for free.
$2,071/mo
Rent Zestimate®
Refinance and save
Refinancing to a lower rate could help reduce your monthly payments and save thousands over the life of the loan.
Explore your selling options
Work with a Zillow partner agent
Leverage their expertise and Zillow's premium Showcase listings to get your home seen by more buyers.
Get startedList with your own agent
Get your home in front of millions of buyers by listing it on Zillow.
Learn how to do itSell it yourself
Take full control of how buyers see your home on Zillow by listing For Sale by Owner (FSBO).
List your homeWhat's special
New light fixturesNew fixturesNew garage doorFront and back doorUpdated cabinet finishesEnergy efficient heat pumpUtility room
Zillow last checked:
Listing updated:
Listed by:
Lori Albert Atchison 0548761,
LA Realty Group 817-247-2726,
Dalida Stalcup 0697991 817-701-9996,
LA Realty Group
Bought with:
Cyndi Lawson
Compass RE Texas, LLC
Source: NTREIS,MLS#: 20564306
Facts & features
Interior
Bedrooms & bathrooms
- Bedrooms: 3
- Bathrooms: 2
- Full bathrooms: 2
Primary bedroom
- Features: Separate Shower, Walk-In Closet(s)
- Level: First
Bedroom
- Level: First
- Dimensions: 12 x 9
Bedroom
- Level: First
- Dimensions: 10 x 12
Dining room
- Level: First
- Dimensions: 15 x 9
Kitchen
- Features: Eat-in Kitchen, Granite Counters
- Level: First
- Dimensions: 15 x 12
Living room
- Level: First
- Dimensions: 20 x 15
Utility room
- Level: First
- Dimensions: 8 x 6
Heating
- Central, Electric
Cooling
- Ceiling Fan(s)
Appliances
- Included: Dishwasher, Electric Range, Microwave
- Laundry: Washer Hookup, Electric Dryer Hookup
Features
- High Speed Internet, Kitchen Island, Cable TV, Vaulted Ceiling(s), Wired for Sound
- Flooring: Carpet, Hardwood, Tile
- Has basement: No
- Number of fireplaces: 1
- Fireplace features: Wood Burning
Interior area
- Total interior livable area: 1,534 sqft
Property
Parking
- Total spaces: 4
- Parking features: Door-Single
- Attached garage spaces: 2
- Carport spaces: 2
- Covered spaces: 4
Features
- Levels: One
- Stories: 1
- Patio & porch: Patio, Covered
- Pool features: None
- Fencing: Wood
Lot
- Size: 4,791 Square Feet
- Features: Interior Lot, Landscaped, Subdivision
- Residential vegetation: Cleared
Details
- Parcel number: 40317676
Construction
Type & style
- Home type: SingleFamily
- Architectural style: Traditional,Detached
- Property subtype: Single Family Residence
Materials
- Brick
- Foundation: Slab
- Roof: Composition
Condition
- Year built: 2004
Utilities & green energy
- Sewer: Public Sewer
- Water: Public
- Utilities for property: Sewer Available, Water Available, Cable Available
Community & HOA
Community
- Security: Carbon Monoxide Detector(s), Fire Alarm
- Subdivision: Emerald Park Add
HOA
- Has HOA: No
Location
- Region: Fort Worth
Financial & listing details
- Annual tax amount: $5,551
- Date on market: 3/21/2024
- Cumulative days on market: 4 days
- Listing terms: Cash,Conventional,FHA,VA Loan
Price history
| Date | Event | Price |
|---|---|---|
| 5/13/2024 | Sold | -- |
Source: NTREIS #20564306 Report a problem | ||
| 3/30/2024 | Pending sale | $299,900$196/sqft |
Source: NTREIS #20564306 Report a problem | ||
| 3/26/2024 | Contingent | $299,900$196/sqft |
Source: NTREIS #20564306 Report a problem | ||
| 3/21/2024 | Listed for sale | $299,900$196/sqft |
Source: NTREIS #20564306 Report a problem | ||
Public tax history
Tax history is unavailable.
Neighborhood: 76114
Nearby homes
- $285,8003 bd2 ba1.5k sqft10841 Braemoor Dr, Haslet, TX 76052Off Market
- $242,9003 bd2 ba1.2k sqft10845 Braemoor Dr, Haslet, TX 76052Off Market
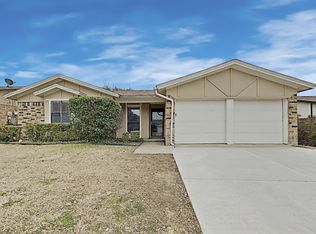
- $--3 bd2 ba1.6k sqft10837 Braemoor Dr, Fort Worth, TX 76114Sold
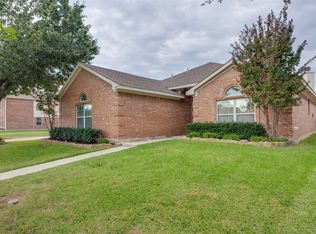
- $301,4003 bd2 ba1.6k sqft10837 Braemoor Dr, Haslet, TX 76052Off Market
- $2,1353 bd2 ba1.7k sqft10849 Braemoor Dr, Haslet, TX 76052For Rent
- $319,8003 bd2 ba2.6k sqft10840 Braemoor Dr, Haslet, TX 76052Off Market
- $295,6003 bd2 ba1.6k sqft10844 Braemoor Dr, Haslet, TX 76052Off Market
- $--3 bd2 ba1.6k sqft10844 Braemoor Dr, Fort Worth, TX 76115Sold
Nearby schools
GreatSchools rating
- 4/10Berkshire Elementary SchoolGrades: PK-5Distance: 1.2 mi
- 8/10Leo Adams MiddleGrades: 6-8Distance: 1.1 mi
- 7/10V R Eaton High SchoolGrades: 9-12Distance: 1.2 mi
Schools provided by the listing agent
- Elementary: Carl E. Schluter
- Middle: Chisholmtr
- High: Northwest
- District: Northwest ISD
Source: NTREIS. This data may not be complete. We recommend contacting the local school district to confirm school assignments for this home.
Get a cash offer in 3 minutes
Find out how much your home could sell for in as little as 3 minutes with a no-obligation cash offer.
Estimated market value
$288,700
Get a cash offer in 3 minutes
Find out how much your home could sell for in as little as 3 minutes with a no-obligation cash offer.
Estimated market value
$288,700
- Texas
- Tarrant County
- Haslet
- 76114
- 10841 Braemoor Dr
Nearby cities
Nearby neighborhoods
Nearby zip codes
Other Haslet Topics
