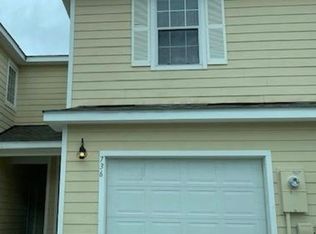
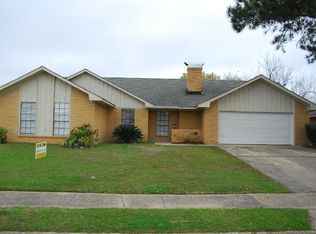
This executive home, a DR Horton Victoria/G plan, boasts 4 bedrooms, 2.5 baths, and spans 2306 sqft. Its prime location offers easy access to I-10, Hwy 49, shopping centers, eateries, grocery stores, cinemas, and the Navy & Seabee Base. Keesler AFB is also conveniently reachable within a 30-minute drive via I-10.
The house is characterized by a spacious and open living floor plan accentuated with a trey ceiling. It features a split bedroom plan for added privacy. The kitchen is adorned with a granite countertop and comes fully stocked with stainless appliances, complemented by a walk-in pantry. The expansive master bedroom, enhanced with a trey ceiling, leads to a master bathroom equipped with double vanities, a separate shower, a garden tub, and a large walk-in closet. The property also includes a sizable fenced backyard and a double garage.
Please note that this house is currently not participating in any housing program. Minimum credit score requirement applies.
Tour:
House for rent
$2,195/moFees may apply
10837 Chapelwood Dr, Gulfport, MS 39503
4beds
2,306sqft
Price may not include required fees and charges. Learn more|
Single family residence
Available now
Air conditioner
Hookups laundry
Garage parking
What's special
Separate showerDouble garageExpansive master bedroomWalk-in pantryTrey ceilingStainless appliancesLarge walk-in closet
- 69 days |
- -- |
- -- |
Zillow last checked:
Listing updated:
Travel times

Let’s turn your rent into credit progress
Build credit history with every on-time payment and get credit for the payment you’re already making.
Facts & features
Interior
Bedrooms & bathrooms
- Bedrooms: 4
- Bathrooms: 3
- Full bathrooms: 2
- 1/2 bathrooms: 1
Cooling
- Air Conditioner
Appliances
- Included: Dishwasher, Garbage Disposal, Microwave Oven, Range, Refrigerator, washerDryerHookups
- Laundry: Hookups
Features
- Ceiling Fan(s), Kitchen Island, Pantry, Walk In Closet
Interior area
- Total interior livable area: 2,306 sqft
Video & virtual tour
Property
Parking
- Parking features: Garage
- Has garage: Yes
- Details: Contact manager
Features
- Exterior features: Courtyard, Double Sink Vanity, Double sink vanity, Walk In Closet, Walk-in closets
Details
- Additional structures: Garage(s)
- Parcel number: 0708N01002010
Construction
Type & style
- Home type: SingleFamily
- Property subtype: Single Family Residence
Condition
- Year built: 2018
Community & HOA
Community
- Features: Gated
- Security: Gated Community
HOA
- Amenities included: Gated, Laundry, Parking
Location
- Region: Gulfport
Financial & listing details
- Lease term: min 12 months
Nearby apartments for rent


Price history
| Date | Event | Price |
|---|---|---|
| 8/13/2026 | Price change | $2,195-2.4%$1/sqft |
Source: Zillow Rentals Report a problem | ||
| 6/18/2026 | Listed for rent | $2,250-2.2%$1/sqft |
Source: Zillow Rentals Report a problem | ||
| 7/4/2024 | Listing removed | -- |
Source: Zillow Rentals Report a problem | ||
| 6/29/2024 | Listed for rent | $2,300+7%$1/sqft |
Source: Zillow Rentals Report a problem | ||
| 6/29/2024 | Listing removed | -- |
Source: Zillow Rentals Report a problem | ||
| 6/22/2024 | Price change | $2,150-6.5%$1/sqft |
Source: Zillow Rentals Report a problem | ||
| 5/25/2024 | Price change | $2,300-8%$1/sqft |
Source: Zillow Rentals Report a problem | ||
| 4/25/2024 | Listed for rent | $2,500$1/sqft |
Source: Zillow Rentals Report a problem | ||
| 6/15/2021 | Sold | -- |
Source: MLS United #3374626 Report a problem | ||
| 9/26/2018 | Sold | -- |
Source: MLS United #3336924 Report a problem | ||
Neighborhood: 39503
Nearby schools
GreatSchools rating
- 6/10Orange Grove Elementary SchoolGrades: 4-6Distance: 1.4 mi
- 6/10West Harrison Middle SchoolGrades: 7-8Distance: 4.5 mi
- 9/10West Harrison High SchoolGrades: 9-12Distance: 4.2 mi