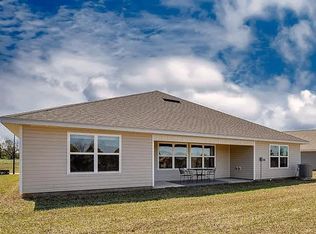
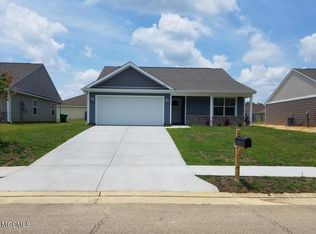
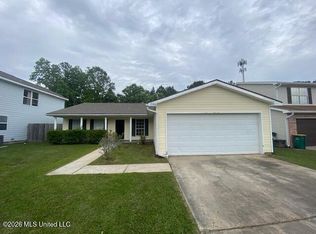

WONDERFUL almost new home in a very quiet neighborhood but easy access to Hwy 49 with lots of stores restaurants medical casinos etc. The Living Room has high ceilings and lots of windows. The Kitchen is fully equipped with Stainless steel fridg, stove, dishwasher, microwave, garbage disposal, and exhaust fan. There is a pantry in the kitchen. The Dining area is adjacent to the kitchen. There are 3 bedrooms . The Master Bedroom has an onsuite 3 piece bath. Plus a walk in closet. The other two bedrooms have access to second three piece Bathroom. All bedrooms have closets. There is a separate linen closet. The Laundry area is enclosed space off the main hallway. There is a large fully fenced backyard for your privacy. Large garage. Hurry won't last long. Schedule your tour today
House for rent
$1,950/moFees may apply
18172 Tiffany Renee Dr, Gulfport, MS 39503
3beds
1,348sqft
Price may not include required fees and charges. Learn more|
Singlefamily
Available now
Air conditioner, central air, electric, heat pump
In hall laundry
4 Garage spaces parking
Central, electric, heat pump
What's special
Large garageLots of windowsSeparate linen closetPantry in the kitchen
- 8 days |
- -- |
- -- |
Zillow last checked:
Listing updated:
Travel times

Let’s turn your rent into credit progress
Build credit history with every on-time payment and get credit for the payment you’re already making.
Facts & features
Interior
Bedrooms & bathrooms
- Bedrooms: 3
- Bathrooms: 2
- Full bathrooms: 2
Rooms
- Room types: Kitchen/Dining Combo
Heating
- Central, Electric, Heat Pump
Cooling
- Air Conditioner, Central Air, Electric, Heat Pump
Appliances
- Included: Dishwasher, Dryer, Electric, Electric Water Heater, Exhaust Fan, Free-Standing Electric Range, Garbage Disposal, Microwave Oven, Refrigerator, Stainless Steel Appliance(s), Washer, Water Heater: 40 Gallons or Less
- Laundry: In Hall, In Unit, Inside, Laundry Room, Main Level
Features
- Ceiling Fan(s), Ceiling Fan(s), Exhaust Fan, Granite Counters, Laminate Counters, Pantry, Pantry, Soaking Tub, Tray Ceiling(s), Walk In Closet, Walk-In Closet(s), Walls (Sheetrock)
- Flooring: Carpet, Laminate, Vinyl
Interior area
- Total interior livable area: 1,348 sqft
Video & virtual tour
Property
Parking
- Total spaces: 4
- Parking features: Driveway, Garage, Open
- Has garage: Yes
- Has uncovered spaces: Yes
- Details: Contact manager
Features
- Stories: 1
- Exterior features: 0 to .5 Acres, North of CSX Railroad Track, North of Interstate 10, Private Yard, Walk In Closet, Walk-In Closet(s), Walls (Sheetrock)
Lot
- Features: Front Yard, Level, Private, Rectangular Lot
Details
- Additional structures: Garage(s)
- Parcel number: 060725014058
Construction
Type & style
- Home type: SingleFamily
- Architectural style: Traditional
- Property subtype: SingleFamily
Materials
- Roof: Architectural Shingles
Condition
- Year built: 2020
Community & HOA
HOA
- Amenities included: Parking, Taxes
Location
- Region: Gulfport
Financial & listing details
- Lease term: 12 Months
Nearby apartments for rent


Price history
| Date | Event | Price |
|---|---|---|
| 8/6/2026 | Listed for rent | $1,950$1/sqft |
Source: MLS United #4158368 Report a problem | ||
| 7/31/2026 | Sold | -- |
Source: MLS United #4153905 Report a problem | ||
| 6/30/2026 | Pending sale | $219,000$162/sqft |
Source: MLS United #4153905 Report a problem | ||
| 6/25/2026 | Listed for sale | $219,000$162/sqft |
Source: MLS United #4153905 Report a problem | ||
| 7/31/2020 | Sold | -- |
Source: MLS United #3356106 Report a problem | ||
Neighborhood: 39503
Nearby schools
GreatSchools rating
- 9/10Lyman Elementary SchoolGrades: K-6Distance: 2.3 mi
- 6/10West Harrison Middle SchoolGrades: 7-8Distance: 4.9 mi
- 9/10West Harrison High SchoolGrades: 9-12Distance: 5.1 mi