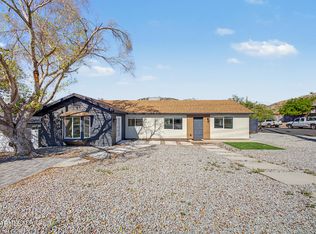
Fully Reimagined Luxury Retreat Mountain Views, Resort-Style Finishes, Owned Solar, Walking Distance to North Mountain National Trail. The showstopper kitchen features stunning quartz countertops, a full suite of stainless steel appliances, and extended luxury cabinetry with additional 42" upper cabinets -- delivering storage and style that rivals custom builds at twice the price. Whether you're hosting a dinner party or a quiet morning coffee, this kitchen delivers.
Bathrooms & finishes
Three fully remodeled bathrooms showcase the highest-end vanities available -- zero builder-grade shortcuts here. New luxury flooring flows seamlessly throughout the entire home, tying every room together in a cohesive, elevated aesthetic that photographs beautifully and lives even better.
For the pet lover
A dedicated utility room doubles as a luxury dog spa -- complete with a purpose-built dog shower and ample utility space. Your four-legged family members live as well as you do.
Big-ticket infrastructure
Upgraded electrical and plumbing mean zero deferred maintenance and serious peace of mind. The owned solar system (not leased -- owned) slashes utility bills from day one and adds lasting equity. A 2-car garage plus a separate workshop give you the space to store, build, create, or just breathe.
The location
Situated in coveted 85020, this home delivers breathtaking mountain views and a walkable lifestyle that's rare in metro Phoenix. Step out the door and you're moments from the North Mountain National Trail for hiking, cycling, and sunrise views -- and within walking distance of Pointe Tapatio's dining, recreation, and resort amenities. You're not just buying a home; you're buying a lifestyle.
Highlights at a glance
New Roof
Upgraded Electrical and Plumbing
Owned Solar System
2-car garage + workshop
Mountain Views
Walk to North Mtn Trail
Quartz Countertops
42" extended upper cabinets
3 fully remodeled baths
Luxury dog spa shower
New flooring throughout
New Landscaping
New Interior and Exterior Paint
New Windows and Floors
Walk to Pointe Tapatio
Sold for $550,000
Zillow last checked:
Listing updated:
Bought with:
Pamela Susan Borinstein, SA659893000
Realty ONE Group
Source: ARMLS,MLS#: 7032994
Price history
| Date | Event | Price |
|---|---|---|
| 7/8/2026 | Sold | $550,000+0.1%$259/sqft |
Source:  ARMLS #7032994 Report a problem ARMLS #7032994 Report a problem | ||
| 6/16/2026 | Pending sale | $549,700$258/sqft |
Source: ARMLS #7032994 Report a problem | ||
| 6/7/2026 | Price change | $549,700-1.8%$258/sqft |
Source: ARMLS #7032994 Report a problem | ||
| 6/2/2026 | Price change | $560,000-2.6%$263/sqft |
Source: ARMLS #7032994 Report a problem | ||
| 5/28/2026 | Listed for sale | $575,000+71.6%$270/sqft |
Source: ARMLS #7032994 Report a problem | ||
| 3/31/2026 | Sold | $335,000-11.6%$157/sqft |
Source: ARMLS #6982184 Report a problem | ||
| 3/27/2026 | Pending sale | $379,000$178/sqft |
Source: ARMLS #6982184 Report a problem | ||
| 3/4/2026 | Price change | $379,000-5%$178/sqft |
Source: ARMLS #6982184 Report a problem | ||
| 2/18/2026 | Pending sale | $399,000$188/sqft |
Source: ARMLS #6982184 Report a problem | ||
| 2/15/2026 | Listed for sale | $399,000$188/sqft |
Source: ARMLS #6982184 Report a problem | ||
| 2/12/2026 | Pending sale | $399,000$188/sqft |
Source: ARMLS #6982184 Report a problem | ||
| 2/10/2026 | Listed for sale | $399,000$188/sqft |
Source: ARMLS #6982184 Report a problem | ||

Get a cash offer in 3 minutes
Find out how much your home could sell for in as little as 3 minutes with a no-obligation cash offer.
Estimated market value
$549,100
