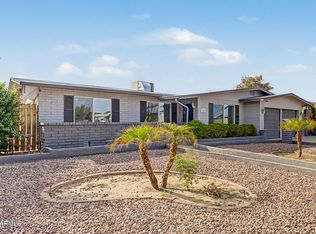
Welcome to this unique and versatile 3-bedroom, 2-bath home with a den/office, surrounded by beautiful mountain views in a convenient Phoenix location! What truly sets this property apart is its flexible floor plan, offering multiple spaces that can adapt to a variety of living arrangements.
The den/office features its own separate entrance, making it ideal for a private home office, guest space, additional bedroom, or other flexible use. The third bedroom is privately situated toward the rear of the property, separate from the main sleeping areas, offering additional privacy and possibilities for multigenerational living, guest quarters, or potential income-producing use.
A detached 2-car garage provides plenty of additional parking, storage, workshop space, or room for hobbies and projects.
Whether you're looking for extra space to work from home, accommodate extended family, create private guest quarters, or explore potential rental opportunities, this property offers a layout that's difficult to find. Enjoy beautiful mountain views surrounding the area while still being conveniently located near shopping, dining, recreation, and major Phoenix freeways. A property with this much flexibility, privacy, and potential is one you won't want to miss!
Pending
$540,000
10846 N 12TH Street, Phoenix, AZ 85020
3beds
2,004sqft
Single Family Residence
Built in 1981
10,064 Square Feet Lot
$-- Zestimate®
$269/sqft
$-- HOA
What's special
- 34 days
- 206
- 2
Zillow last checked:
Listing updated:
Listed by:
Karla M Real 602-367-0387,
Barrett Real Estate
Source: ARMLS,MLS#: 7074411
Facts & features
Interior
Bedrooms & bathrooms
- Bedrooms: 3
- Bathrooms: 3
- Full bathrooms: 3
Heating
- Electric
Cooling
- Central Air, Ceiling Fan(s)
Appliances
- Included: Dryer, Washer, Refrigerator, Dishwasher, Disposal, Electric Range
Features
- Quartz Countertops, High Speed Internet, Double Vanity, Eat-in Kitchen, Breakfast Bar, Kitchen Island, Full Bth Master Bdrm
- Flooring: Tile
- Windows: Skylight(s)
- Has basement: No
- Has fireplace: No
Interior area
- Total structure area: 2,004
- Total interior livable area: 2,004 sqft
Property
Parking
- Total spaces: 4
- Parking features: Detached Garage, Rear Vehicle Entry
- Garage spaces: 2
- Uncovered spaces: 2
Features
- Stories: 1
- Patio & porch: Covered, Patio
- Spa features: None
- Fencing: Block
Lot
- Size: 10,064 Square Feet
- Features: Desert Back, Desert Front, Gravel/Stone Front, Gravel/Stone Back, Synthetic Grass Back
Details
- Parcel number: 15926001A
Construction
Type & style
- Home type: SingleFamily
- Property subtype: Single Family Residence
Materials
- Stucco, Wood Frame
- Foundation: Slab
- Roof: Composition
Condition
- Year built: 1981
Utilities & green energy
- Sewer: Septic Tank
Community & HOA
Community
- Subdivision: ALTA VISTA ACRES
HOA
- Has HOA: No
- Services included: No Fees
Location
- Region: Phoenix
Financial & listing details
- Price per square foot: $269/sqft
- Tax assessed value: $364,100
- Annual tax amount: $1,980
- Date on market: 9/2/2026
- Cumulative days on market: 33 days
- Listing terms: VA Loan,Cash,Conventional,1031 Exchange,FHA
- Ownership: Fee Simple
Estimated market value
Not available
Estimated sales range
Not available
Not available
Price history
| Date | Event | Price |
|---|---|---|
| 9/16/2026 | Pending sale | $540,000$269/sqft |
Source:  ARMLS #7074411 Report a problem ARMLS #7074411 Report a problem | ||
| 9/2/2026 | Listed for sale | $540,000+35%$269/sqft |
Source: ARMLS #7074411 Report a problem | ||
| 5/9/2023 | Sold | $400,000$200/sqft |
Source: Public Record Report a problem | ||
Public tax history
| Year | Property taxes | Tax assessment |
|---|---|---|
| 2025 | $1,945 +2.6% | $36,410 -12.2% |
| 2024 | $1,895 +2.1% | $41,480 +136% |
| 2023 | $1,857 +17.3% | $17,577 -35.9% |
| 2022 | $1,583 +1.9% | $27,430 +9% |
| 2021 | $1,554 -0.4% | $25,160 +9.2% |
| 2020 | $1,561 +3.8% | $23,030 +10.7% |
| 2019 | $1,504 | $20,810 +9.1% |
| 2018 | $1,504 +4.7% | $19,080 -3.8% |
| 2017 | $1,436 +9.5% | $19,830 +20.4% |
| 2016 | $1,312 +0.8% | $16,470 -23.8% |
| 2015 | $1,301 | $21,600 +61.7% |
| 2014 | -- | $13,360 +29.7% |
| 2013 | -- | $10,300 -6.4% |
| 2012 | -- | $11,000 +14.3% |
| 2011 | -- | $9,620 -26.3% |
| 2010 | -- | $13,060 -26.6% |
| 2009 | -- | $17,800 -19.3% |
| 2008 | -- | $22,050 +20.8% |
| 2007 | -- | $18,250 +53.4% |
| 2006 | -- | $11,900 |
| 2005 | -- | $11,900 +14.4% |
| 2004 | -- | $10,400 |
| 2003 | -- | $10,400 +15.6% |
| 2002 | -- | $9,000 |
Find assessor info on the county website
Monthly payment
Est. payment
Payment breakdown
Explore the cost of this home by adjusting the details. Changes won't be saved.Climate risks
Neighborhood: North Mountain
Nearby schools
Schools provided by the listing agent
- Elementary: Larkspur Elementary School
- Middle: Shea Middle School
- High: Shadow Mountain High School
- District: Paradise Valley Unified District
Source: ARMLS. This data may not be complete. We recommend contacting the local school district to confirm school assignments for this home.

Similar homes
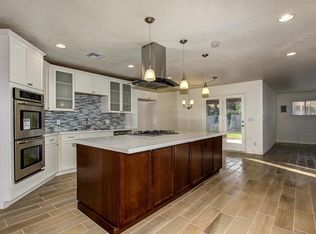
- $520,5213 bd2 ba1.5k sqft2738 E WINDROSE Drive, Phoenix, AZ 85032For Sale
 MLS ID #7051869, Janee Brooks, Howe Realty. ARMLS
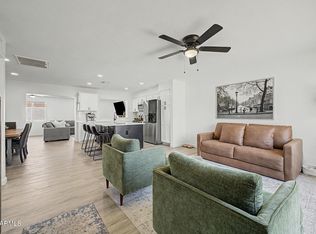
 - $533,5003 bd2 ba1.6k sqft12615 N 49TH Avenue, Glendale, AZ 85304For Sale
 MLS ID #7065044, Neil Brooks, My Home Group Real Estate. ARMLS
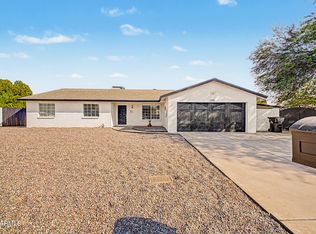
 - $489,0003 bd2 ba1.9k sqft12656 N 26TH Drive, Phoenix, AZ 85029For Sale
 MLS ID #7088321, Paulina Flores, A.Z. & Associates. ARMLS
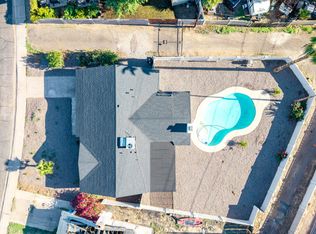
 - $499,0005 bd3 ba2k sqft11430 N 37TH Avenue, Phoenix, AZ 85029For Sale
 MLS ID #7081522, Shelley Sakala, Real Broker. ARMLS
