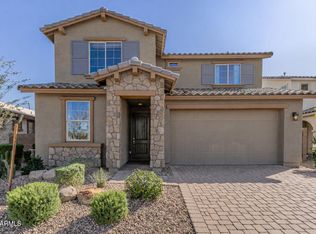
Welcome to this beautifully designed 5-bedroom, 3-bathroom home offering a flexible layout perfect for modern living. A bedroom and full bathroom on the main floor provide ideal space for guests or multi-generational living. The home welcomes you with a charming covered front porch and paver patio, driveway, and walkway, creating wonderful curb appeal. Inside, the open layout flows into a spacious kitchen and dining area, featuring stainless steel appliances, a range hood, gas cooktop, Quartz countertops, tiled backsplash, a large island with seating, and a generous walk-in pantry. The family room with built-ins provides a comfortable gathering space for relaxing or entertaining. Upstairs, you'll find a versatile loft study space and spacious secondary bedrooms, each with walk-in... closets. The primary suite offers a private retreat with an elegant ensuite bathroom featuring stylish tiled flooring, a separate soaking tub, glass-enclosed shower, dual-sink vanity, and a huge walk-in closet. A secondary bathroom with dual sinks and a dedicated laundry room with sink and storage add convenience for everyday living. Step outside to a backyard designed for fun and relaxation with a covered patio, extended paver patio, artificial turf, a built-in BBQ with seating for entertaining, and even a putting green. With its spacious design, thoughtful upgrades, and fantastic indoor-outdoor living spaces, this home is perfect for both comfortable living and memorable gatherings.
Sold for $680,000
$680,000
10839 E TAHOE Avenue, Mesa, AZ 85212
5beds
2,952sqft
Single Family Residence
Built in 2022
6,250 Square Feet Lot
$682,100 Zestimate®
$230/sqft
$3,536 Estimated rent
Home value
$682,100
$628,000 - $743,000
$3,536/mo
Zestimate® history
Owner options
List your home for rent
$3,536/mo
Rent Zestimate®
Find your next renter with Zillow Rental Manager. Plus, with online applications, you can quickly screen prospective tenants – for free.
$3,536/mo
Rent Zestimate®
Refinance and save
$4,055/mo
Est. payment
Refinancing to a lower rate could help reduce your monthly payments and save thousands over the life of the loan.
$4,055/mo
Est. payment
Explore your selling options
Work with a Zillow partner agent
Leverage their expertise and Zillow's premium Showcase listings to get your home seen by more buyers.
Get startedList with your own agent
Get your home in front of millions of buyers by listing it on Zillow.
Learn how to do itSell it yourself
Take full control of how buyers see your home on Zillow by listing For Sale by Owner (FSBO).
List your homeWhat's special
Covered patioExtended paver patioVersatile loft study spaceGas cooktopLarge island with seatingTiled backsplashArtificial turf
Zillow last checked:
Listing updated:
Listed by:
Timothy J Cusick 480-759-1576,
Homelogic Real Estate,
Barbara E Savoy 602-908-7177,
Homelogic Real Estate
Bought with:
Lindy Linarte, SA715189000
Rise 24 Real Estate LLC
Source: ARMLS,MLS#: 6998244
Facts & features
Interior
Bedrooms & bathrooms
- Bedrooms: 5
- Bathrooms: 3
- Full bathrooms: 3
Heating
- Natural Gas
Cooling
- Central Air, Ceiling Fan(s)
Appliances
- Included: Built-in Microwave, Disposal, Electric Oven, Gas Cooktop
- Laundry: Inside
Features
- Pantry, Quartz Countertops, Double Vanity, Upstairs, Breakfast Bar, Kitchen Island, Full Bth Master Bdrm, Separate Shwr & Tub
- Flooring: Carpet, Tile
- Has basement: No
- Has fireplace: No
Interior area
- Total structure area: 2,952
- Total interior livable area: 2,952 sqft
Property
Parking
- Total spaces: 3
- Parking features: Garage Door Opener, Direct Access
- Garage spaces: 3
Features
- Stories: 2
- Patio & porch: Covered
- Exterior features: Other, Built-in Barbecue
- Spa features: None
- Fencing: Back Yard,Block
Lot
- Size: 6,250 Square Feet
- Features: North/South Exposure, Desert Back, Desert Front, Gravel/Stone Front, Gravel/Stone Back, Synthetic Grass Back
Details
- Parcel number: 30437238
Construction
Type & style
- Home type: SingleFamily
- Property subtype: Single Family Residence
Materials
- Stucco, Wood Frame, Painted
- Roof: Tile
Condition
- Year built: 2022
Details
- Builder name: Taylor Morrison
Utilities & green energy
- Sewer: Public Sewer
- Water: City Water
Community & HOA
Community
- Features: Pool, Playground
- Subdivision: LA MIRA
HOA
- Has HOA: Yes
- Services included: Maintenance Grounds
- HOA fee: $129 monthly
- HOA name: La Mira HOA
- HOA phone: 602-957-9191
Location
- Region: Mesa
Financial & listing details
- Price per square foot: $230/sqft
- Tax assessed value: $515,300
- Annual tax amount: $2,865
- Date on market: 5/12/2026
- Cumulative days on market: 28 days
- Listing terms: Cash,Conventional,VA Loan
- Ownership: Fee Simple
Price history
| Date | Event | Price |
|---|---|---|
| 6/8/2026 | Sold | $680,000-4.2%$230/sqft |
Source:  ARMLS #6998244 Report a problem ARMLS #6998244 Report a problem | ||
| 4/10/2026 | Pending sale | $709,900$240/sqft |
Source: ARMLS #6998244 Report a problem | ||
| 3/13/2026 | Listed for sale | $709,900$240/sqft |
Source: ARMLS #6998244 Report a problem | ||
Public tax history
| Year | Property taxes | Tax assessment |
|---|---|---|
| 2025 | $2,849 -4.1% | $51,530 -5.2% |
| 2024 | $2,970 -1.6% | $54,380 +97.5% |
| 2023 | $3,018 +1043.7% | $27,537 +541.9% |
| 2022 | $264 | $4,290 +1.5% |
| 2021 | -- | $4,228 |
Find assessor info on the county website
Neighborhood: 85212
Nearby homes
- $655,6926,250 Square Feet10833 E Tahoe Ave, Mesa, AZ 85212Sold
- $635,0004 bd3 ba2.3k sqft10845 E Tahoe Ave, Mesa, AZ 85212Sold
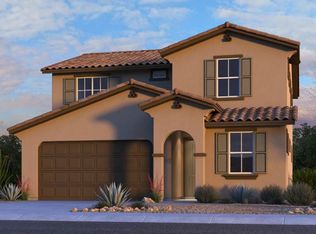
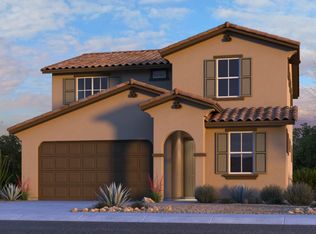
- from $543,9904 bd3 ba2.3k sqftPaisley Plan, La Mira Discovery Collection, Mesa, AZ 85212New Construction
- $571,5004 bd3 ba2.3k sqft11010 E Trent Ave, Mesa, AZ 85212Off Market
- $552,9206,248 Square Feet10827 E Tahoe Ave, Mesa, AZ 85212Sold
- $520,9004 bd3 ba1.9k sqft10851 E Tahoe Ave, Mesa, AZ 85212Sold
- $662,9636,250 Square Feet10840 E Tillman Ave, Mesa, AZ 85212Sold
- $657,4436,250 Square Feet10834 E Tillman Ave, Mesa, AZ 85212Sold
Nearby schools
GreatSchools rating
- 6/10Gateway Polytechnic AcademyGrades: PK-8Distance: 1 mi
- 6/10Eastmark High SchoolGrades: 7-12Distance: 1.8 mi
Schools provided by the listing agent
- Elementary: Gateway Polytechnic Academy
- Middle: Eastmark High School
- High: Eastmark High School
- District: Queen Creek Unified District
Source: ARMLS. This data may not be complete. We recommend contacting the local school district to confirm school assignments for this home.
Get a cash offer in 3 minutes
Find out how much your home could sell for in as little as 3 minutes with a no-obligation cash offer.
Estimated market value
$682,100
Get a cash offer in 3 minutes
Find out how much your home could sell for in as little as 3 minutes with a no-obligation cash offer.
Estimated market value
$682,100
- Arizona
- Maricopa County
- Mesa
- 85212
- 10839 E TAHOE Avenue
Nearby cities
Nearby neighborhoods
Nearby zip codes
Other Mesa Topics
