Welcome to this beautifully maintained single-story home offering 4 bedrooms, 2.5 bathrooms, and 1,956 square feet of thoughtfully designed living space. The heart of the home is the bright open kitchen, featuring stainless steel appliances, a gas range, tiled backsplash, and a spacious pantry, all flowing seamlessly into the dining area and family room--perfect for everyday living and entertaining. The family room is filled with natural light thanks to a large sliding door that opens to the backyard, while the striking herringbone-pattern wood flooring adds warmth and designer style. The primary suite provides a relaxing retreat with an ensuite bath featuring a dual-sink vanity, walk-in shower, and spacious walk-in closet. A secondary bathroom with dual sinks offers added convenience... for family or guests. Custom interior designer paint enhances the home's modern, polished feel throughout. Step outside to enjoy the covered patio and beautifully finished backyard complete with artificial turf, an extended paver patio, built-in BBQ grill, and a firepit--creating the perfect space for entertaining or relaxing evenings outdoors. This home combines comfort, style, and a fantastic indoor-outdoor lifestyle in a desirable single-level layout.
Sold for $520,900
$520,900
10851 E TAHOE Avenue, Mesa, AZ 85212
4beds
1,956sqft
Single Family Residence
Built in 2022
6,250 Square Feet Lot
$550,000 Zestimate®
$266/sqft
$2,455 Estimated rent
Home value
$550,000
$506,000 - $594,000
$2,455/mo
Zestimate® history
Owner options
List your home for rent
$2,455/mo
Rent Zestimate®
Find your next renter with Zillow Rental Manager. Plus, with online applications, you can quickly screen prospective tenants – for free.
$2,455/mo
Rent Zestimate®
Refinance and save
$3,157/mo
Est. payment
Refinancing to a lower rate could help reduce your monthly payments and save thousands over the life of the loan.
$3,157/mo
Est. payment
Explore your selling options
Work with a Zillow partner agent
Leverage their expertise and Zillow's premium Showcase listings to get your home seen by more buyers.
Get startedList with your own agent
Get your home in front of millions of buyers by listing it on Zillow.
Learn how to do itSell it yourself
Take full control of how buyers see your home on Zillow by listing For Sale by Owner (FSBO).
List your homeWhat's special
Zillow last checked:
Listing updated:
Listed by:
Timothy J Cusick 480-759-1576,
Homelogic Real Estate,
Barbara E Savoy 602-908-7177,
Homelogic Real Estate
Bought with:
Tiffany Buhr, SA719924000
ProSmart Realty
Source: ARMLS,MLS#: 6998263
Facts & features
Interior
Bedrooms & bathrooms
- Bedrooms: 4
- Bathrooms: 3
- Full bathrooms: 2
- 1/2 bathrooms: 1
Heating
- Natural Gas
Cooling
- Central Air
Appliances
- Included: Built-in Microwave, Dishwasher, Disposal, Gas Range
Features
- Quartz Countertops, Double Vanity, Breakfast Bar, No Interior Steps, Pantry, 3/4 Bath Master Bdrm
- Flooring: Carpet, Tile, Wood
- Has basement: No
- Has fireplace: No
Interior area
- Total structure area: 1,956
- Total interior livable area: 1,956 sqft
Property
Parking
- Total spaces: 2
- Parking features: Garage Door Opener, Direct Access
- Garage spaces: 2
Features
- Stories: 1
- Patio & porch: Covered, Patio
- Exterior features: Built-in Barbecue
- Spa features: None
- Fencing: Back Yard,Block
Lot
- Size: 6,250 Square Feet
- Features: North/South Exposure, Desert Front, Gravel/Stone Front, Synthetic Grass Back
Details
- Parcel number: 30437240
Construction
Type & style
- Home type: SingleFamily
- Property subtype: Single Family Residence
Materials
- Stucco, Wood Frame, Painted
- Roof: Tile
Condition
- Year built: 2022
Details
- Builder name: Taylor Morrison
Utilities & green energy
- Sewer: Public Sewer
- Water: City Water
Community & HOA
Community
- Features: Pool, Playground
- Subdivision: LA MIRA
HOA
- Has HOA: Yes
- Services included: Maintenance Grounds
- HOA fee: $129 monthly
- HOA name: La Mira HOA
- HOA phone: 602-957-9191
Location
- Region: Mesa
Financial & listing details
- Price per square foot: $266/sqft
- Tax assessed value: $445,300
- Annual tax amount: $2,465
- Date on market: 4/27/2026
- Cumulative days on market: 95 days
- Listing terms: Cash,Conventional,VA Loan
- Ownership: Fee Simple
- Road surface type: Asphalt
Price history
| Date | Event | Price |
|---|---|---|
| 7/30/2026 | Sold | $520,900-5.3%$266/sqft |
Source:  ARMLS #6998263 Report a problem ARMLS #6998263 Report a problem | ||
| 6/17/2026 | Pending sale | $549,900$281/sqft |
Source: ARMLS #6998263 Report a problem | ||
| 6/10/2026 | Price change | $549,900-4.3%$281/sqft |
Source: ARMLS #6998263 Report a problem | ||
| 3/13/2026 | Listed for sale | $574,900$294/sqft |
Source: ARMLS #6998263 Report a problem | ||
Public tax history
| Year | Property taxes | Tax assessment |
|---|---|---|
| 2025 | $2,452 -4.1% | $44,530 -5.3% |
| 2024 | $2,556 -1.6% | $47,030 +98.4% |
| 2023 | $2,597 +884.4% | $23,701 +452.5% |
| 2022 | $264 | $4,290 +1.5% |
| 2021 | -- | $4,228 |
Find assessor info on the county website
Neighborhood: 85212
Nearby homes
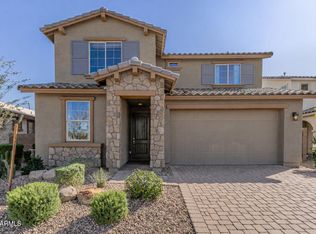
- $635,0004 bd3 ba2.3k sqft10845 E Tahoe Ave, Mesa, AZ 85212Sold
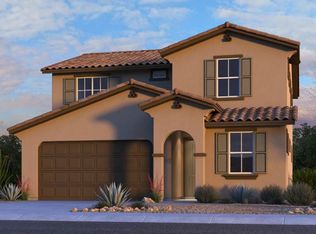
- from $543,9904 bd3 ba2.3k sqftPaisley Plan, La Mira Discovery Collection, Mesa, AZ 85212New Construction
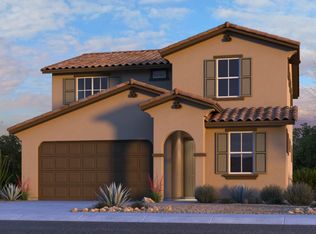
- $571,5004 bd3 ba2.3k sqft11010 E Trent Ave, Mesa, AZ 85212Off Market
- $564,7636,250 Square Feet10857 E Tahoe Ave, Mesa, AZ 85212Sold
- $549,0606,250 Square Feet10863 E Tahoe Ave, Mesa, AZ 85212Sold
- $680,0005 bd3 ba2.9k sqft10839 E Tahoe Ave, Mesa, AZ 85212Sold
- $638,3806,250 Square Feet10852 E Tillman Ave, Mesa, AZ 85212Sold
- $510,3656,250 Square Feet10846 E Tillman Ave, Mesa, AZ 85212Sold
Nearby schools
GreatSchools rating
- 6/10Gateway Polytechnic AcademyGrades: PK-8Distance: 1 mi
- 6/10Eastmark High SchoolGrades: 7-12Distance: 1.8 mi
Schools provided by the listing agent
- Elementary: Gateway Polytechnic Academy
- Middle: Eastmark High School
- High: Eastmark High School
- District: Queen Creek Unified District
Source: ARMLS. This data may not be complete. We recommend contacting the local school district to confirm school assignments for this home.
Get a cash offer in 3 minutes
Find out how much your home could sell for in as little as 3 minutes with a no-obligation cash offer.
Estimated market value
$550,000
Get a cash offer in 3 minutes
Find out how much your home could sell for in as little as 3 minutes with a no-obligation cash offer.
Estimated market value
$550,000
- Arizona
- Maricopa County
- Mesa
- 85212
- 10851 E TAHOE Avenue
Nearby cities
Nearby neighborhoods
Nearby zip codes
Other Mesa Topics
