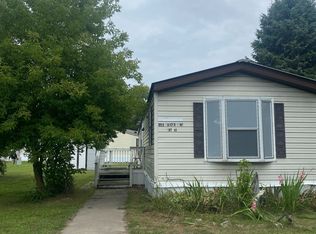
Welcome to this well-maintained 1998 Skyline double-wide mobile home located in the Ludington Mobile Home Community. Offering 1,904 square feet, this 3-bedroom, 2-bath home features an open floor plan with a spacious kitchen, large dining area, and comfortable living room with a gas fireplace. The kitchen has been nicely updated with new flooring, shiplap walls, tile backsplash, a large center island, dishwasher, and over-the-range microwave. All appliances, including the washer and dryer, are included. The primary bedroom features an ensuite bath with double vanity and a walk-in closet. Outside, enjoy a large deck and an 8x16 workshop providing additional storage or workspace. Situated on one of the community's more private, wooded lots, the home offers a convenient location near shopping, schools, medical facilities, and just a few miles from the sandy beaches of Lake Michigan. Buyer must be approved by community management prior to ownership, which may include credit and criminal background screening.
Active
Price cut: $10K (10/16)
$85,000
1084 Brandy Ln, Ludington, MI 49431
3beds
1,904sqft
Manufactured Home
Built in 1998
-- sqft lot
$-- Zestimate®
$45/sqft
$818/mo HOA
What's special
Gas fireplaceLarge center islandOpen floor planLarge deckWalk-in closetShiplap wallsDouble vanity
- 23 days
- 1,143
- 46
Zillow last checked:
Listing updated:
Listed by:
Christopher Wenk 231-327-4697,
Town Square Real Estate Group 231-730-1658
Source: MichRIC,MLS#: 26051199
Facts & features
Interior
Bedrooms & bathrooms
- Bedrooms: 3
- Bathrooms: 2
- Full bathrooms: 2
- Main level bedrooms: 3
Heating
- Forced Air
Cooling
- Central Air
Appliances
- Included: Dishwasher, Dryer, Microwave, Oven, Refrigerator, Washer
- Laundry: In Hall, Laundry Room
Features
- Flooring: Carpet, Laminate
- Basement: Slab
- Number of fireplaces: 1
- Fireplace features: Family Room
Interior area
- Total structure area: 1,904
- Total interior livable area: 1,904 sqft
Property
Features
- Stories: 1
Details
- Parcel number: N/A
Construction
Type & style
- Home type: MobileManufactured
- Architectural style: Ranch
- Property subtype: Manufactured Home
Materials
- Vinyl Siding
- Roof: Asphalt
Condition
- New construction: No
- Year built: 1998
Utilities & green energy
- Sewer: Septic Tank
Community & HOA
HOA
- Has HOA: Yes
- Services included: Other, Water, Trash, Snow Removal
- HOA fee: $818 monthly
Location
- Region: Ludington
Financial & listing details
- Price per square foot: $45/sqft
- Date on market: 9/25/2026
- Listing terms: Cash,Conventional
- Road surface type: Paved
Estimated market value
Not available
Estimated sales range
Not available
Not available
Price history
| Date | Event | Price |
|---|---|---|
| 10/16/2026 | Price change | $85,000-10.5%$45/sqft |
Source:  MichRIC #26051199 Report a problem MichRIC #26051199 Report a problem | ||
| 9/25/2026 | Listed for sale | $95,000+58.3%$50/sqft |
Source: MichRIC #26051199 Report a problem | ||
| 2/23/2026 | Listing removed | -- |
Source: Owner Report a problem | ||
| 2/2/2026 | Price change | $60,000+20.2%$32/sqft |
Source: Owner Report a problem | ||
| 2/1/2026 | Price change | $49,900-16.8%$26/sqft |
Source: Owner Report a problem | ||
| 12/10/2025 | Price change | $60,000-14.3%$32/sqft |
Source: Owner Report a problem | ||
| 11/1/2025 | Listed for sale | $70,000$37/sqft |
Source: Owner Report a problem | ||
Public tax history
Tax history is unavailable.
Monthly payment
Climate risks
Neighborhood: Pere Marquette
Similar homes
- $95,0003 bd2 ba1.2k sqft3773 W Forest Hill Cir, Ludington, MI 49431For Sale
 MLS ID #26039849, Katie Saunders, Town Square Real Estate Group. MichRIC
 - $79,9003 bd2 ba1k sqft2860 Trepanier Dr, Ludington, MI 49431For Sale
 MLS ID #26026492, Steve Winczewski, GREENRIDGE Realty Ludington. MichRIC
 - $89,9003 bd1 ba970 sqft1075 E Madison Rd, Hart, MI 49420For Sale
 MLS ID #26047442, Cynthia Bronkema, Coldwell Banker Anchor-Hart. MichRIC
 - $115,0004 bd1 ba1.6k sqft302 1st St, Ludington, MI 49431For Sale
 MLS ID #25029062, Bob Budreau, GREENRIDGE Realty Ludington. MichRIC
 - $69,0004 bd3 ba1.4k sqft2582 E Michigan St, Free Soil, MI 49411For SaleMLS ID #26045183, Patrick Flagg, LIGHTHOUSE REALTY-Ludington. MichRIC
- $125,0003 bd2 ba1.2k sqft306 W Beryl St, Scottville, MI 49454For SaleMLS ID #26042942, Diana Kovalcik, GREENRIDGE Realty Ludington. MichRIC
- $100,0003 bd1 ba1.8k sqft263 10th St, Manistee, MI 49660For SaleMLS ID #26038550, Randall Zakrajsek, Five Star Real Estate - Onekama. MichRIC
- $109,0002 bd1 ba1k sqft5297 N Hughes Ave, Fountain, MI 49410For SaleMLS ID #26011322, Jon K Perog, PMC Real Estate. MichRIC
- $112,2003 bd1 ba2.2k sqft217 10th St, Manistee, MI 49660For Sale
 MLS ID #50174025, Drew Pursley, Gateway Brokerage. MiRealSource
 - $110,0002 bd1 ba1.2k sqft820 Oak St, Manistee, MI 49660For SaleMLS ID #26033250, Ryan Buzelli, Dwelling Realty - KW Northern Michigan. MichRIC
