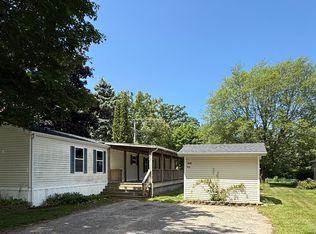
Welcome to easy, low-maintenance living in the desirable Hidden Forest Association! Conveniently located between Ludington and Scottville, just minutes from both US-31 and US-10, this well-maintained 3-bedroom, 2-full-bath home offers comfort, convenience, and accessibility. The functional floor plan provides plenty of space for everyday living, while the handicap-accessible ramp adds ease of entry. Step outside to enjoy the back deck, perfect for relaxing or entertaining, with a storage shed offering additional space for tools, lawn equipment, or seasonal items. Whether you're looking for a primary residence or a low-maintenance place to call your home away form home, this property combines a peaceful setting with quick access to shopping, dining, medical facilities, and the beautiful Lake Michigan shoreline.
Active
$105,000
3773 W Forest Hill Cir, Ludington, MI 49431
3beds
1,238sqft
Manufactured Home
Built in 2001
-- sqft lot
$103,100 Zestimate®
$85/sqft
$494/mo HOA
What's special
Handicap-accessible rampFunctional floor plan
- 9 days |
- 876 |
- 16 |
Zillow last checked:
Listing updated:
Listed by:
Katie Saunders 231-690-3605,
Town Square Real Estate Group 231-730-1658
Source: MichRIC,MLS#: 26039849
Facts & features
Interior
Bedrooms & bathrooms
- Bedrooms: 3
- Bathrooms: 2
- Full bathrooms: 2
- Main level bedrooms: 3
Primary bedroom
- Level: Main
- Area: 156
- Dimensions: 13.00 x 12.00
Bedroom 2
- Level: Main
- Area: 96
- Dimensions: 8.00 x 12.00
Bedroom 3
- Level: Main
- Area: 100
- Dimensions: 10.00 x 10.00
Primary bathroom
- Level: Main
- Area: 96
- Dimensions: 8.00 x 12.00
Bathroom 1
- Level: Main
- Area: 45
- Dimensions: 5.00 x 9.00
Dining area
- Level: Main
- Area: 99
- Dimensions: 11.00 x 9.00
Kitchen
- Level: Main
- Area: 169
- Dimensions: 13.00 x 13.00
Laundry
- Level: Main
- Area: 16
- Dimensions: 8.00 x 2.00
Living room
- Level: Main
- Area: 256
- Dimensions: 16.00 x 16.00
Heating
- Forced Air
Appliances
- Included: Dishwasher, Dryer, Oven, Refrigerator, Washer
- Laundry: Laundry Room, Main Level
Features
- Windows: Skylight(s)
- Basement: Crawl Space
- Has fireplace: No
Interior area
- Total structure area: 1,238
- Total interior livable area: 1,238 sqft
Property
Accessibility
- Accessibility features: Accessible Approach with Ramp, Grab Bar Mn Flr Bath
Features
- Stories: 1
Lot
- Features: Sidewalk, Shrubs/Hedges
Details
- Additional structures: Shed(s)
- Parcel number: MY0255607ABK
Construction
Type & style
- Home type: MobileManufactured
- Architectural style: Ranch
- Property subtype: Manufactured Home
Materials
- Vinyl Siding
- Roof: Composition
Condition
- New construction: No
- Year built: 2001
Utilities & green energy
- Sewer: Public Sewer
- Water: Public
Community & HOA
HOA
- Has HOA: Yes
- Services included: Trash, Snow Removal
- HOA fee: $494 monthly
Location
- Region: Ludington
Financial & listing details
- Price per square foot: $85/sqft
- Date on market: 7/31/2026
- Listing terms: Other,Cash
- Road surface type: Paved

Katie Saunders
(231) 690-3605
By pressing Contact Agent, you agree that the real estate professional identified above may call/text you about your search, which may involve use of automated means and pre-recorded/artificial voices. You don't need to consent as a condition of buying any property, goods, or services. Message/data rates may apply. You also agree to our Terms of Use. Zillow does not endorse any real estate professionals. We may share information about your recent and future site activity with your agent to help them understand what you're looking for in a home.
Estimated market value
$103,100
$98,000 - $108,000
Not available
Price history
| Date | Event | Price |
|---|---|---|
| 7/31/2026 | Listed for sale | $105,000$85/sqft |
Source:  MichRIC #26039849 Report a problem MichRIC #26039849 Report a problem | ||
Public tax history
Tax history is unavailable.
Monthly payment
Climate risks
Neighborhood: 49431
Nearby schools
GreatSchools rating
- 7/10Ludington Elementary SchoolGrades: PK-5Distance: 2.5 mi
- 7/10O.J. DeJonge Middle SchoolGrades: 6-8Distance: 3.2 mi
- 8/10Ludington High SchoolGrades: 9-12Distance: 3.2 mi
- $104,8002 bd2 ba1.1k sqft3762 W Forest Hill Cir, Ludington, MI 49431Off Market
- $12,800-- bd-- ba-- sqft3758 W Forest Hill Cir, Ludington, MI 49431Off Market
- $15,800-- bd-- ba-- sqft3754 W Forest Hill Cir, Ludington, MI 49431Off Market
- $14,8003 bd2 ba1.3k sqft3770 W Forest Hill Cir, Ludington, MI 49431Off Market
- $11,200-- bd-- ba-- sqft3750 W Forest Hill Cir, Ludington, MI 49431Off Market
- $12,800-- bd-- ba-- sqft3749 W Forest Hill Cir, Ludington, MI 49431Off Market
- $12,000-- bd-- ba-- sqft3758 W Woodview Dr, Ludington, MI 49431Off Market
- $12,600-- bd-- ba-- sqft3750 W Woodview Dr, Ludington, MI 49431Off Market
Similar homes
- $62,9953 bd2 ba1.2k sqftTamarac Village, Ludington, MI 49431For Sale
 MLS ID #606328, Vera Todd. MHBO
 - $130,0003 bd2 ba1.2k sqft6039 W Meisenheimer Rd, Ludington, MI 49431For Sale
 MLS ID #26037875, Kyle Kovalcik, GREENRIDGE Realty Ludington. MichRIC
 - $72,9003 bd1 ba940 sqft5648 W Johnson Rd, Ludington, MI 49431For Sale
 MLS ID #26033182, Megan Gunia, Five Star RE Ludington. MichRIC
 - $89,0003 bd2 ba1k sqft2860 Trepanier Dr, Ludington, MI 49431For Sale
 MLS ID #26026492, Steve Winczewski, GREENRIDGE Realty Ludington. MichRIC
 - $115,0003 bd2 ba1.1k sqft122 W State St, Scottville, MI 49454For SaleMLS ID #26011530, Mary Jo Pung, Greenridge Realty S Rath. MichRIC
- $139,0003 bd2 ba960 sqft6100 N Beaune Rd #40, Ludington, MI 49431For SaleMLS ID #26032476, Keri Wade, Five Star Real Estate Whitehall. MichRIC
- $134,9003 bd2 ba1.3k sqft6115 S Lakeshore Dr, Pentwater, MI 49449For SaleMLS ID #26035078, Cynthia Bronkema, Coldwell Banker Anchor-Hart. MichRIC
- $130,0004 bd1 ba1.6k sqft302 1st St, Ludington, MI 49431For SaleMLS ID #25029062, Bob Budreau, GREENRIDGE Realty Ludington. MichRIC
- $89,9002 bd1 ba700 sqft6361 S Outer Loop Dr, Custer, MI 49405For SaleMLS ID #26008695, Jamie Loney, Five Star RE Ludington. MichRIC
- $149,0003 bd1 ba1.3k sqft4354 N Us Highway 31, Scottville, MI 49454For SaleMLS ID #26025929, Kelly D Smith, CENTURY 21 Bayshore. MichRIC
- $--2 bd2 ba1k sqft517 E Church St, Hart, MI 49420AuctionAuction.com 1
- $109,0002 bd1 ba1k sqft5297 N Hughes Ave, Fountain, MI 49410For SaleMLS ID #26011322, Jon K Perog, PMC Real Estate. MichRIC
- $144,9002 bd2 ba924 sqft6505 E Dewey Rd, Fountain, MI 49410For SaleMLS ID #26031427, Jim Foley, Five Star RE Ludington. MichRIC
- $124,9004 bd3 ba1.3k sqft220 S State St, Hart, MI 49420For SaleMLS ID #25062404, Christopher M Conflitti, American Real Estate Services. MichRIC
- $144,0002 bd1 ba958 sqft6772 N Claeys Dr, Fountain, MI 49410For SaleMLS ID #26003835, Denise DeVries, Gateway Brokerage, LLC. MichRIC
