Skip main navigation
Sold for $419,990
  • $419,990

    1084 Leader St, Davenport, FL 33896

    4beds
    1,914sqft
    Townhouse
    Built in 2021
    2,614 Square Feet Lot
    $374,600 Zestimate®
    $219/sqft
    $5,526 Estimated rent

    Home value

    $374,600

    $356,000 - $393,000

    $5,526/mo

    Zestimate® history
    Loading
    Loading...

    Owner options

    List your home for rent

    $5,526/mo

    Rent Zestimate®

    Find your next renter with Zillow Rental Manager. Plus, with online applications, you can quickly screen prospective tenants – for free.

    Learn more

    $5,526/mo

    Rent Zestimate®

    Refinance and save

    $3,267/mo

    Est. payment

    Refinancing to a lower rate could help reduce your monthly payments and save thousands over the life of the loan.

    See today's rates

    $3,267/mo

    Est. payment

    Explore your selling options

    Work with a Zillow partner agent

    Leverage their expertise and Zillow's premium Showcase listings to get your home seen by more buyers.

    Get started

    List with your own agent

    Get your home in front of millions of buyers by listing it on Zillow.

    Learn how to do it

    Sell it yourself

    Take full control of how buyers see your home on Zillow by listing For Sale by Owner (FSBO).

    List your home

    What's special

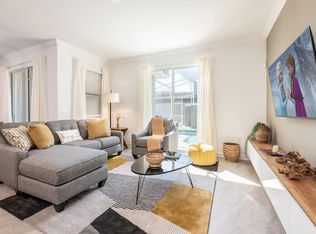

    What an AMAZING LOCATION!!! Don't miss out on this sought-after Townhome property just minutes away from the world's most visited theme parks! This stunning home features 4 bedrooms and 3 full bathrooms, complete with a private heated pool enclosed in a private lanai. The first floor boasts an open floor plan with a spacious kitchen outfitted with beautiful countertops and a large island perfect for family gatherings, along with a comfortable living room and a bedroom that could serve as the first floor master bedroom with its own bathroom. The second floor offers a luxurious master bedroom featuring a walk in closet and your private bathroom suite, as well as two additional bedrooms and a shared bathroom. The community itself is a treasure trove of amenities, featuring a beautiful clubhouse with a state-of-the-art gym, fitness studio, media room, billiards room, putting green, and a variety of social activities. Centered around the Oasis Club House, this luxury gated resort-style community includes a 14,000 sq ft clubhouse with a restaurant, movie theater, fitness center, game room, tiki bar, lazy river, and cabanas. A second phase of the clubhouse is currently under construction and will feature a full water park and sports complex, adding even more appeal for potential renters! The HOA covers access to the Oasis Club and its amenities, gated entries, complete lawn care, trash, security monitoring, cable, phone, and internet. Golf enthusiasts will appreciate the complex's highly-rated golf course, which has received a 4.4 rating from a top golf magazine. Conveniently located near world-class entertainment, banking, airports, shopping, healthcare, and major highways, this property offers easy access to Disney and all of Orlando's attractions, as well as numerous amazing restaurants right at your doorstep. Don't miss this incredible opportunity! Live where you Vacation and Vacation where you live while building the highest amount of equity over time!!!

    Zillow last checked:

    Listing updated:

    Listed by:

    Krichely Gonzalez Rodriguez 407-953-4377,

    COMPASS FLORIDA, LLC 305-851-2820

    Bought with:

    Leda Vaz, 3022658

    M L VAZ REALTY INC

    Source: Stellar MLS,MLS#: S5112239MLS LogoOriginating MLS: Orlando Regional

    Facts & features

    Interior

    Bedrooms & bathrooms
    • Bedrooms: 4
    • Bathrooms: 3
    • Full bathrooms: 3
    Primary bedroom
    • Features: Walk-In Closet(s)
    • Level: Second
    • Dimensions: 14x13
    Bedroom 2
    • Features: Walk-In Closet(s)
    • Level: Second
    • Dimensions: 11x12
    Bedroom 3
    • Features: Walk-In Closet(s)
    • Level: Second
    • Dimensions: 11x12
    Bedroom 4
    • Features: Walk-In Closet(s)
    • Level: First
    • Dimensions: 11x13
    Dining room
    • Level: First
    • Dimensions: 10x14
    Kitchen
    • Features: Pantry, Kitchen Island, Dual Sinks
    • Level: First
    • Dimensions: 15x9
    Living room
    • Level: First
    • Dimensions: 15x14
    Heating
    • Central, Electric
    Cooling
    • Central Air
    Appliances
    • Included: Dishwasher, Disposal, Dryer, Electric Water Heater, Microwave, Refrigerator, Washer
    • Laundry: Laundry Closet
    Features
    • High Ceilings, Living Room/Dining Room Combo, Open Floorplan, PrimaryBedroom Upstairs
    • Flooring: Carpet, Granite, Tile
    • Doors: Sliding Doors
    • Windows: Blinds
    • Has fireplace: No
    • Furnished: Yes
    Interior area
    • Total structure area: 2,069
    • Total interior livable area: 1,914 sqft

    Property

    Parking
    • Parking features: Guest, Open
    • Has uncovered spaces: Yes
    Features
    • Levels: Two
    • Stories: 2
    • Patio & porch: Patio, Screened
    • Exterior features: Sidewalk
    • Has private pool: Yes
    • Pool features: Heated, Screen Enclosure
    • Spa features: Heated, Swim Spa
    Lot
    • Size: 2,614 Square Feet
    Details
    • Additional structures: Tennis Court(s)
    • Parcel number: 302527509200010660
    • Zoning: RES
    • Special conditions: None

    Construction

    Type & style
    • Home type: Townhouse
    • Property subtype: Townhouse
    Materials
    • Block
    • Foundation: Slab
    • Roof: Shingle
    Condition
    • Completed
    • New construction: No
    • Year built: 2021
    Details
    • Builder model: 2021
    • Builder name: LENNAR

    Utilities & green energy

    • Sewer: Public Sewer
    • Water: Public
    • Utilities for property: Cable Connected

    Community & HOA

    Community
    • Features: Fitness Center, Golf, Park, Playground, Pool, Sidewalks
    • Security: Gated Community, Security Gate
    • Pet fee: $0 monthly
    • Subdivision: STONEYBROOK SOUTH NORTH PH PCL
    HOA
    • Has HOA: Yes
    • Services included: 24-Hour Guard, Cable TV, Community Pool, Internet, Maintenance Grounds, Recreational Facilities
    • HOA fee: $489 monthly
    • HOA name: Katie Perez
    • HOA phone: 407-507-0277
    • Second HOA name: Champions gate M.A. (fee included in the HOA fee)
    Location
    • Region: Davenport

    Financial & listing details

    • Price per square foot: $219/sqft
    • Tax assessed value: $372,700
    • Annual tax amount: $7,676
    • Date on market: 9/12/2024
    • Cumulative days on market: 22 days
    • Ownership: Fee Simple
    • Total actual rent: 0
    • Road surface type: Asphalt

    Price history

    DateEventPrice
    11/5/2024Sold$419,990$219/sqft
    Source: Stellar MLS #S5112239 Report a problem
    10/22/2024Pending sale$419,990$219/sqft
    Source: Stellar MLS #S5112239 Report a problem
    9/12/2024Listed for sale$419,990-15.2%$219/sqft
    Source: Stellar MLS #S5112239 Report a problem
    9/14/2022Sold$495,000-4.6%$259/sqft
    Source: Public Record Report a problem
    8/11/2022Pending sale$518,990$271/sqft
    Source: Stellar MLS #S5070264 Report a problem
    7/3/2022Listed for sale$518,990+37.5%$271/sqft
    Source: Stellar MLS #S5070264 Report a problem
    9/15/2021Sold$377,500$197/sqft
    Source: Public Record Report a problem

    Public tax history

    YearProperty taxesTax assessment
    2025$7,007 -1.6%$372,700 -1.8%
    2024$7,122 -7.2%$379,700 -8.7%
    2023$7,676 +22.5%$415,700 +29.1%
    2022$6,268 +233.6%$321,900 +1264%
    2021$1,879 $23,600
    Find assessor info on the county website

    Neighborhood: 33896

    Nearby schools

    GreatSchools rating
    Get a cash offer in 3 minutes
    Find out how much your home could sell for in as little as 3 minutes with a no-obligation cash offer.
    Estimated market value
    $374,600
    Get a cash offer in 3 minutes
    Find out how much your home could sell for in as little as 3 minutes with a no-obligation cash offer.
    Estimated market value
    $374,600