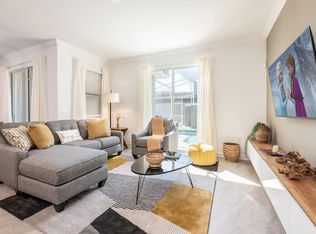
Under contract-accepting backup offers. Welcome to your beautifully designed turn key Champions Gate townhome — just steps from the resort’s amazing water park and minutes from Walt Disney World®. Perfect for families who love comfort, fun, and convenience. This is an amazing investment home earning over $40,000. Spacious Living & Dining Relax in the open-concept living area after a day of adventure. The fully equipped kitchen makes mealtime easy — from quick breakfasts before the parks to cozy dinners around the dining table. Private Pool & Outdoor Fun Slide open the patio doors to your private pool — a peaceful spot for morning dips or starlit swims. Enjoy the Florida sun in your own space. Bedrooms Made for Everyone Two playful themed rooms — every night feels like an adventure! A spacious king suite upstairs — a sanctuary for parents or grandparents. A queen suite downstairs — ideal for guests who prefer the main level. Resort Perks Right Outside Your Door Champions Gate offers a world-class water park with thrilling slides, splash zones, and a lazy river — fun for the entire family! Whether you’re making memories at the theme parks or relaxing by your private pool, this home is the perfect blend of excitement, comfort, and convenience — designed to make every moment magical.
Accepting backups
Price cut: $14K (6/9)
$375,000
1092 LEADER STREET, DAVENPORT, FL 33896
4beds
1,914sqft
Townhouse
Built in 2021
2,614 Square Feet Lot
$364,000 Zestimate®
$196/sqft
$680/mo HOA
What's special
Private poolQueen suite downstairsSpacious king suite upstairsFully equipped kitchen
- 144 days
- 55
- 0
Zillow last checked:
Listing updated:
Listed by:
Casey Hatfield 407-473-6921,
EXP REALTY LLC 888-883-8509
Source: Stellar MLS,MLS#: O6397909 Originating MLS: Sarasota - Manatee
Originating MLS: Sarasota - Manatee
Facts & features
Interior
Bedrooms & bathrooms
- Bedrooms: 4
- Bathrooms: 3
- Full bathrooms: 3
Primary bedroom
- Features: Built-in Closet
- Level: Second
- Area: 182 Square Feet
- Dimensions: 14x13
Bedroom 2
- Features: Built-in Closet
- Level: Second
Bedroom 3
- Features: Built-in Closet
- Level: Second
Bedroom 4
- Features: Built-in Closet
- Level: Second
- Area: 143 Square Feet
- Dimensions: 11x13
Balcony porch lanai
- Level: First
- Area: 667 Square Feet
- Dimensions: 23x29
Dining room
- Level: First
- Area: 140 Square Feet
- Dimensions: 10x14
Great room
- Level: First
- Area: 210 Square Feet
- Dimensions: 15x14
Kitchen
- Level: First
- Area: 117 Square Feet
- Dimensions: 13x9
Heating
- Central, Electric
Cooling
- Central Air
Appliances
- Included: Dishwasher, Disposal, Dryer, Freezer, Microwave, Range, Refrigerator, Washer
- Laundry: Laundry Closet
Features
- In Wall Pest System, Living Room/Dining Room Combo, Open Floorplan, Solid Surface Counters, Solid Wood Cabinets, Thermostat, Walk-In Closet(s)
- Flooring: Carpet, Ceramic Tile
- Doors: Sliding Doors
- Has fireplace: No
- Furnished: Yes
Interior area
- Total structure area: 1,914
- Total interior livable area: 1,914 sqft
Video & virtual tour
Property
Features
- Levels: Two
- Stories: 2
- Exterior features: Irrigation System, Lighting
- Has private pool: Yes
- Pool features: Heated, In Ground
Lot
- Size: 2,614 Square Feet
Details
- Parcel number: 302527509200010640
- Zoning: P-D
- Special conditions: None
Construction
Type & style
- Home type: Townhouse
- Property subtype: Townhouse
Materials
- Block, Stucco
- Foundation: Slab
- Roof: Shingle
Condition
- New construction: No
- Year built: 2021
Utilities & green energy
- Sewer: Public Sewer
- Water: Public
- Utilities for property: Cable Available, Cable Connected, Electricity Available, Electricity Connected, Fiber Optics, Public, Street Lights, Underground Utilities
Community & HOA
Community
- Features: Fitness Center, Gated Community - No Guard, Irrigation-Reclaimed Water
- Pet fee: $0 monthly
- Subdivision: STONEYBROOK SOUTH NORTH PRCL PH 6
HOA
- Has HOA: Yes
- Services included: Community Pool, Reserve Fund, Maintenance Grounds, Maintenance Repairs, Pest Control, Private Road, Recreational Facilities
- HOA fee: $680 monthly
- HOA name: Icon Management/Gwen Evans
- Second HOA name: Champions Gate
Location
- Region: Davenport
Financial & listing details
- Price per square foot: $196/sqft
- Tax assessed value: $373,000
- Annual tax amount: $7,011
- Date on market: 4/10/2026
- Cumulative days on market: 123 days
- Ownership: Fee Simple
- Total actual rent: 0
- Electric utility on property: Yes
- Road surface type: Asphalt
Estimated market value
$364,000
$346,000 - $382,000
$3,365/mo
Price history
| Date | Event | Price |
|---|---|---|
| 8/11/2026 | Listed for sale | $375,000$196/sqft |
Source:  Stellar MLS #O6397909 Report a problem Stellar MLS #O6397909 Report a problem | ||
| 7/22/2026 | Contingent | $375,000$196/sqft |
Source: Stellar MLS #O6397909 Report a problem | ||
| 6/9/2026 | Price change | $375,000-3.6%$196/sqft |
Source: Stellar MLS #O6397909 Report a problem | ||
| 4/10/2026 | Listed for sale | $389,000-8.5%$203/sqft |
Source: Stellar MLS #O6397909 Report a problem | ||
| 10/17/2025 | Listing removed | $2,650$1/sqft |
Source: Zillow Rentals Report a problem | ||
| 9/10/2025 | Listed for rent | $2,650$1/sqft |
Source: Zillow Rentals Report a problem | ||
| 9/2/2025 | Listing removed | $425,000$222/sqft |
Source: Stellar MLS #O6327189 Report a problem | ||
| 8/25/2025 | Price change | $425,000-5.3%$222/sqft |
Source: Stellar MLS #O6327189 Report a problem | ||
| 8/7/2025 | Listed for sale | $449,000-2%$235/sqft |
Source: Stellar MLS #O6327189 Report a problem | ||
| 6/6/2024 | Sold | $458,000-4.6%$239/sqft |
Source: Stellar MLS #O6188372 Report a problem | ||
| 4/30/2024 | Pending sale | $480,000$251/sqft |
Source: Stellar MLS #O6188372 Report a problem | ||
| 3/18/2024 | Listed for sale | $480,000$251/sqft |
Source: Stellar MLS #O6188372 Report a problem | ||
| 2/15/2024 | Listing removed | -- |
Source: Stellar MLS #O6176688 Report a problem | ||
| 2/6/2024 | Listed for sale | $480,000$251/sqft |
Source: Stellar MLS #O6176688 Report a problem | ||
| 1/16/2024 | Listing removed | -- |
Source: Stellar MLS #O6127705 Report a problem | ||
| 11/10/2023 | Price change | $480,000-4%$251/sqft |
Source: Stellar MLS #O6127705 Report a problem | ||
| 11/3/2023 | Price change | $500,000-2%$261/sqft |
Source: Stellar MLS #O6127705 Report a problem | ||
| 7/21/2023 | Listed for sale | $510,000+43.9%$266/sqft |
Source: Stellar MLS #O6127705 Report a problem | ||
| 9/8/2021 | Sold | $354,500-3.5%$185/sqft |
Source: Public Record Report a problem | ||
| 5/11/2021 | Listing removed | -- |
Source: Stellar MLS #T3301685 Report a problem | ||
| 4/27/2021 | Price change | $367,490+1.1%$192/sqft |
Source: Stellar MLS #T3301685 Report a problem | ||
| 4/23/2021 | Price change | $363,490+1.7%$190/sqft |
Source: Stellar MLS #T3301685 Report a problem | ||
| 4/16/2021 | Listed for sale | $357,490$187/sqft |
Source: Stellar MLS #T3301685 Report a problem | ||
Public tax history
| Year | Property taxes | Tax assessment |
|---|---|---|
| 2025 | $7,011 -1.6% | $373,000 -1.8% |
| 2024 | $7,125 -0.5% | $379,900 -8.7% |
| 2023 | $7,160 +13.2% | $416,100 +29.1% |
| 2022 | $6,325 +236.6% | $322,200 +1265.3% |
| 2021 | $1,879 | $23,600 |
Find assessor info on the county website
Monthly payment
Est. payment
Payment breakdown
Explore the cost of this home by adjusting the details. Changes won't be saved.Climate risks
Neighborhood: 33896


Similar homes

- $375,0004 bd3 ba1.9k sqft1224 CHALLENGE DRIVE, DAVENPORT, FL 33896For Sale

 MLS ID #O6380351, Rana Armanios, LA ROSA REALTY CENTRAL FLORIDA LLC. Stellar MLS
 - $415,0004 bd3 ba1.9k sqft1134 KINGSBARN STREET, DAVENPORT, FL 33896For Sale
 MLS ID #O6434200, Bart Castro, FLORIDA PRIME REAL ESTATE LLC. Stellar MLS
 - $385,0004 bd3 ba1.9k sqft374 OCEAN COURSE AVENUE, DAVENPORT, FL 33896For Sale
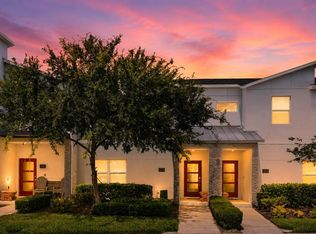 MLS ID #S5147801, Lily Chandler, KELLER WILLIAMS LEGACY REALTY. Stellar MLS
 - $350,0004 bd3 ba1.9k sqft680 PEBBLE BEACH DRIVE, DAVENPORT, FL 33896For Sale
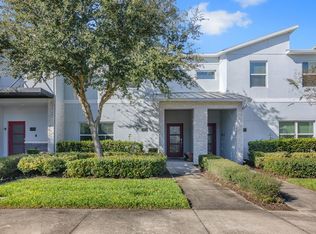 MLS ID #S5146218, Laura Lopez, LA ROSA REALTY INTERNACIONAL L. Stellar MLS
 - $424,9005 bd4 ba2.1k sqft1070 SPLASH SHOT PLACE, DAVENPORT, FL 33896For SaleMLS ID #S5143803, Jim McQuade, AVANTI WAY REALTY LLC. Stellar MLS
- $399,9004 bd3 ba1.9k sqft9053 DOGLEG DRIVE, DAVENPORT, FL 33896For SaleMLS ID #O6328880, Veronica Figueroa, EXP REALTY LLC. Stellar MLS
- $349,0004 bd3 ba1.9k sqft318 CAPTIVA DRIVE, DAVENPORT, FL 33896For SaleMLS ID #O6396814, Kristin Duncan, CHARLES RUTENBERG REALTY ORLANDO. Stellar MLS
- $399,0005 bd4 ba2k sqft1575 SANDBAGGER DRIVE, DAVENPORT, FL 33896For SaleMLS ID #O6387648, Timothy W Boon, PLLC, CREEGAN GROUP. Stellar MLS
- $379,9003 bd3 ba1.9k sqft1045 BLACKWOLF RUN RD, DAVENPORT, FL 33896For SaleMLS ID #S5150290, Matthew Link, CHAMPIONSGATE REALTY. Stellar MLS
- $325,0004 bd3 ba1.9k sqft1571 PLUNKER DRIVE, DAVENPORT, FL 33896For SaleMLS ID #O6414406, Carolina Medeiros, PREMIER SOTHEBYS INT'L REALTY. Stellar MLS
- $414,5004 bd3 ba1.9k sqft8990 STINGER DRIVE, CHAMPIONS GATE, FL 33896For SaleMLS ID #O6351210, Jill Tebeau, EXP REALTY LLC. Stellar MLS
- $399,0003 bd2 ba1.7k sqft1133 CHALLENGE DRIVE #1133, DAVENPORT, FL 33896For SaleMLS ID #S5123997, David Perez, EXP REALTY LLC. Stellar MLS
- $440,0004 bd2 ba2.2k sqft1077 DOWNSWING PL, DAVENPORT, FL 33896For SaleMLS ID #S5154548, Matthew Link, CHAMPIONSGATE REALTY. Stellar MLS
- $445,0004 bd3 ba1.9k sqft9005 STINGER DRIVE, DAVENPORT, FL 33896For SaleMLS ID #O6326505, Nicholas Taylor, REAL BROKER, LLC. Stellar MLS
- $429,9905 bd4 ba2k sqft9017 DOGLEG DRIVE, DAVENPORT, FL 33896For SaleMLS ID #S5149379, Ernesto Pineda, AGENT TRUST REALTY CORPORATION. Stellar MLS
- $439,0005 bd4 ba2k sqft1596 MOON VALLEY DRIVE, DAVENPORT, FL 33896For SaleMLS ID #O6307337, Chad Vaughan, REAL BROKER, LLC. Stellar MLS
- $380,0004 bd4 ba2.1k sqft4799 TERRASONESTA DRIVE, DAVENPORT, FL 33837For SaleMLS ID #O6410043, Jessica Sato, GARCIA REALTY GROUP. Stellar MLS
- $400,0004 bd4 ba2.2k sqft415 VILLA DOMANI WAY, DAVENPORT, FL 33896For SaleMLS ID #G5114304, Lucas Barbosa Santos, BRAZA HOMES. Stellar MLS
- $350,0004 bd3 ba1.9k sqft8957 CAT PALM ROAD, KISSIMMEE, FL 34747For SaleMLS ID #O6428364, Tasha Willis, LPT REALTY, LLC. Stellar MLS
- $324,9903 bd3 ba1.7k sqft2615 WINSOME WAY, DAVENPORT, FL 33896For SaleMLS ID #S5154557, Marissa Crawford, COMPASS FLORIDA LLC. Stellar MLS
