Skip main navigation
Sold for $25,000
  • Zillow Home logoZestimate®
    $25,000

    1084 Old Oak Ln #22, Woodruff, WI 54568

    2beds
    980sqft
    Manufactured Home, Single Family Residence
    Built in 1983
    -- sqft lot
    $25,000 Zestimate®
    $26/sqft
    $-- Estimated rent

    Home value

    $25,000

    Estimated sales range

    Not available

    Not available

    Zestimate® history
    Loading
    Loading...

    Owner options

    List your home for rent

    Find your next renter with Zillow Rental Manager. Plus, with online applications, you can quickly screen prospective tenants – for free.

    Learn more
    Refinance and save

    $122/mo

    Est. payment

    Refinancing to a lower rate could help reduce your monthly payments and save thousands over the life of the loan.

    See today's rates

    $122/mo

    Est. payment

    Explore your selling options

    Work with a Zillow partner agent

    Leverage their expertise and Zillow's premium Showcase listings to get your home seen by more buyers.

    Get started

    List with your own agent

    Get your home in front of millions of buyers by listing it on Zillow.

    Learn how to do it

    Sell it yourself

    Take full control of how buyers see your home on Zillow by listing For Sale by Owner (FSBO).

    List your home

    What's special

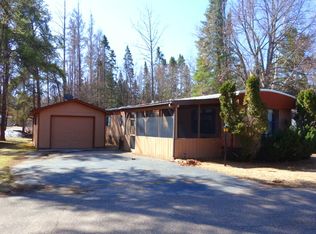
    Detached storage shedTwo generously-sized bedroomsAdjoining dining areaAmple paved parkingComfortable and functional layoutLevel yardExpansive enclosed porch
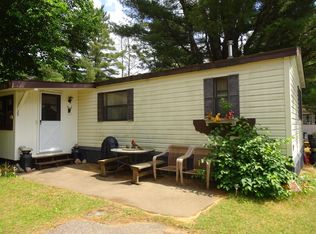
    Enjoy convenient Northwoods living in Evergreen Estates, a year-round 55+ mobile home community offering a peaceful setting while remaining close to all the conveniences of Arbor Vitae, Woodruff and Minocqua! Shopping, restaurants, healthcare, parks, and everyday necessities are all just minutes away, while nearby Johnson Lake offers opportunities for fishing and other recreational activities. A nearby snowmobile trail makes it easy to enjoy the Northwoods during the winter months as well. The home is situated among mature trees with a level yard and ample paved parking. One of its standout features is the expansive enclosed porch, offering plenty of additional seasonal living space for dining, relaxing and entertaining. A large ramp provides easy access to the home, while a detached storage shed offers additional space for tools and seasonal belongings. Inside, you'll find a comfortable and functional layout featuring a spacious kitchen with abundant cabinetry and counter space, adjoining dining area, two generously-sized bedrooms—one with a closet and the other featuring extensive built-in storage—and a convenient first-floor laundry/entry room. A great opportunity for affordable, convenient Northwoods living in an established community!

    Zillow last checked:

    Listing updated:

    Listed by:

    RENEE & CHAD RASMUSSEN TEAM 715-614-3325,

    REDMAN REALTY GROUP, LLC

    Bought with:

    RENEE & CHAD RASMUSSEN TEAM, 71524 - 94

    REDMAN REALTY GROUP, LLC

    Source: GNMLS,MLS#: 218946MLS Logo

    Facts & features

    Interior

    Bedrooms & bathrooms
    • Bedrooms: 2
    • Bathrooms: 1
    • Full bathrooms: 1
    Bedroom
    • Level: First
    • Dimensions: 12'11x13'1
    Bedroom
    • Level: First
    • Dimensions: 11x13'6
    Bathroom
    • Level: First
    Kitchen
    • Level: First
    • Dimensions: 13'2x13'7
    Laundry
    • Level: First
    • Dimensions: 5x5'6
    Living room
    • Level: First
    • Dimensions: 13'1x17
    Porch
    • Level: First
    • Dimensions: 10'2x19'6
    Heating
    • Forced Air, Natural Gas
    Appliances
    • Included: Dryer, Dishwasher, Electric Oven, Electric Range, Microwave, Range Hood, Washer
    • Laundry: Main Level
    Features
    • Ceiling Fan(s), Main Level Primary, Pantry, Cable TV
    • Flooring: Carpet, Laminate
    • Basement: None
    • Has fireplace: No
    • Fireplace features: None
    Interior area
    • Total structure area: 980
    • Total interior livable area: 980 sqft
    • Finished area above ground: 980
    • Finished area below ground: 0

    Property

    Parking
    • Parking features: No Garage
    Features
    • Levels: One
    • Stories: 1
    • Exterior features: Shed, Skirting
    • Frontage length: 0,0
    Lot
    • Features: Level
    Details
    • Additional structures: Shed(s)
    • Parcel number: No Real Estate; Personal Property
    • Zoning description: All Purpose

    Construction

    Type & style
    • Home type: MobileManufactured
    • Architectural style: One Story
    • Property subtype: Manufactured Home, Single Family Residence
    Materials
    • Manufactured, Vinyl Siding
    • Foundation: Skirt
    • Roof: Metal
    Condition
    • Year built: 1983

    Utilities & green energy

    • Electric: Circuit Breakers
    • Sewer: Shared Septic
    • Water: Shared Well
    • Utilities for property: Cable Available, Electricity Available, Natural Gas Available

    Community & HOA

    Community
    • Features: Shopping
    • Senior community: Yes
    • Subdivision: Evergreen Estates
    HOA
    • Has HOA: Yes
    • HOA fee: $325 monthly
    Location
    • Region: Woodruff

    Financial & listing details

    • Price per square foot: $26/sqft
    • Date on market: 8/9/2026
    • Ownership: Lot Rental
    • Electric utility on property: Yes
    • Road surface type: Paved

    Price history

    DateEventPrice
    9/21/2026Sold$25,000-12.3%$26/sqft
    Source: GNMLS #218946 Report a problem
    9/12/2026Contingent$28,500$29/sqft
    Source: GNMLS #218946 Report a problem
    9/3/2026Price change$28,500-12.3%$29/sqft
    Source: GNMLS #218946 Report a problem
    8/24/2026Price change$32,500-11.9%$33/sqft
    Source: GNMLS #218946 Report a problem
    8/9/2026Listed for sale$36,900$38/sqft
    Source: GNMLS #218946 Report a problem

    Public tax history

    Tax history is unavailable.

    Neighborhood: 54568

    Nearby schools

    GreatSchools rating
    Schools provided by the listing agent
    • Elementary: ON Arbor Vitae-Woodruff
    • High: ON Lakeland Union

    Source: GNMLS. This data may not be complete. We recommend contacting the local school district to confirm school assignments for this home.