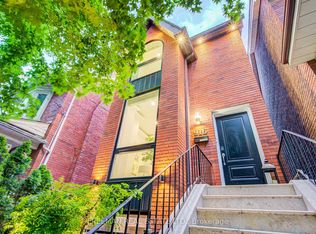
Welcome to this charming two and half storey semi-detached home, conveniently located just north of the Danforth available for lease. Offering three spacious bedrooms, three washrooms and flexible living space throughout, this inviting home is a wonderful option for families or professionals. The bright open-concept main floor is perfect for everyday living and entertaining, providing a natural flow between the principal rooms. The finished basement provides additional family or recreation space, while the bonus third-floor loft is ideal for a home office, reading room, yoga studio, playroom or quiet retreat. Step outside to enjoy the professionally landscaped private fenced yard, perfect for relaxing, entertaining or letting the kids play. Enjoy an incredibly convenient neighbourhood setting with an elementary school and community centre directly across the street, two parks and a Serrano Cafe within walking distance, and a grocery store just three doors away. The Danforth is approximately a 10-minute walk from your doorstep, while the DVP is only five minutes away, offering easy access throughout the city. A spacious and welcoming home in a connected, family-friendly community.
House for rent
C$4,200/moFees may apply
1084 Pape Ave, Toronto, ON M4K 3W5
3beds
Price may not include required fees and charges. Learn more|
Singlefamily
Available now
Air conditioner, central air
In-suite laundry laundry
None parking
Central, forced air, natural gas
What's special
Three spacious bedroomsThree washroomsFlexible living space throughoutBright open-concept main floor
- 16 hours |
- -- |
- -- |
Zillow last checked:
Listing updated:
Travel times

Let’s turn your rent into credit progress
Build credit history with every on-time payment and get credit for the payment you’re already making.
Facts & features
Interior
Bedrooms & bathrooms
- Bedrooms: 3
- Bathrooms: 3
- Full bathrooms: 3
Heating
- Central, Forced Air, Natural Gas
Cooling
- Air Conditioner, Central Air
Appliances
- Laundry: In-Suite Laundry
Features
- Has basement: Yes
- Has fireplace: Yes
Property
Parking
- Parking features: Contact manager
- Details: Contact manager
Features
- Patio & porch: Contact manager
- Exterior features: Contact manager
- Pool features: Contact manager
- Fencing: Fenced Yard
Details
- Additional structures: Contact manager
- Other equipment: Contact manager
Construction
Type & style
- Home type: SingleFamily
- Property subtype: SingleFamily
Materials
- Roof: Shake Shingle
Utilities & green energy
- Utilities for property: Water
Community & HOA
Community
- Features: Contact manager
HOA
- Amenities included: Contact manager
Location
- Region: Toronto
Financial & listing details
- Lease term: Contact For Details
Nearby apartments for rent


Price history
Price history is unavailable.
Neighborhood: Broadview North
Nearby schools
GreatSchools rating
No schools nearby
We couldn't find any schools near this home.