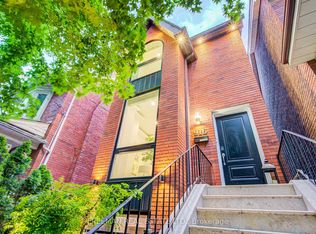
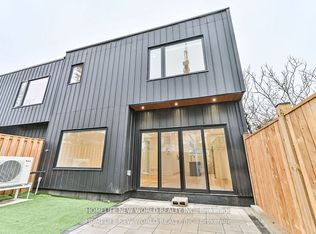
Discover modern laneway living in the heart of Leslieville with this beautifully designed, professionally managed two-storey home. Offering the privacy and feel of a detached house, this purpose-built rental combines exceptional craftsmanship with contemporary comfort in one of Toronto's most sought-after neighbourhoods.The bright, open-concept main floor features soaring ceilings, oversized windows, and seamless access to your own fully private backyard-creating the perfect balance of indoor and outdoor living. At the heart of the home is a thoughtfully designed chef's kitchen, anchored by a massive island, premium appliances, and generous storage, making it ideal for both everyday living and entertaining.Upstairs, you'll find three spacious bedrooms, a spa-inspired bathroom, and the convenience of second-floor laundry. Built with enhanced soundproofing and energy-efficient construction, the home offers a peaceful, comfortable living environment year-round. An EV parking space is available, and Bell Fibe Internet is included.Professionally managed, this home offers responsive management and a well-maintained living experience, giving tenants confidence and peace of mind throughout their tenancy.Located in vibrant Leslieville, you're just steps from Queen Street East's renowned cafes, restaurants, breweries, boutique shops, parks, schools, and convenient TTC access. Enjoy the perfect combination of urban convenience, neighbourhood charm, and the privacy of your own home-all in one of Toronto's most desirable communities. Some photos are virtually staged.
IDX information is provided exclusively for consumers' personal, non-commercial use, that it may not be used for any purpose other than to identify prospective properties consumers may be interested in purchasing, and that data is deemed reliable but is not guaranteed accurate by the MLS .
House for rent
C$4,500/moFees may apply
72 Jones Ave Unit L, Toronto, ON M4M 2Z8
3beds
Price may not include required fees and charges. Learn more|
Singlefamily
Available now
Air conditioner, central air
Ensuite laundry
1 Parking space parking
Central, electric, forced air, natural gas
What's special
Beautifully designedExceptional craftsmanshipContemporary comfortBright open-concept main floorSoaring ceilingsOversized windowsMassive island
- 3 hours |
- -- |
- -- |
Zillow last checked:
Listing updated:
Travel times

Let’s turn your rent into credit progress
Build credit history with every on-time payment and get credit for the payment you’re already making.
Facts & features
Interior
Bedrooms & bathrooms
- Bedrooms: 3
- Bathrooms: 3
- Full bathrooms: 3
Heating
- Central, Electric, Forced Air, Natural Gas
Cooling
- Air Conditioner, Central Air
Appliances
- Laundry: Ensuite
Features
- ERV/HRV
- Flooring: Carpet Free
Property
Parking
- Total spaces: 1
- Details: Contact manager
Features
- Stories: 2
- Pool features: Contact manager
- Fencing: Fenced Yard
Lot
- Features: Front Yard
Construction
Type & style
- Home type: SingleFamily
- Property subtype: SingleFamily
Utilities & green energy
- Utilities for property: Internet
Community & HOA
Community
- Features: Park
HOA
- Amenities included: Park, Parking
Location
- Region: Toronto
Financial & listing details
- Lease term: Contact For Details
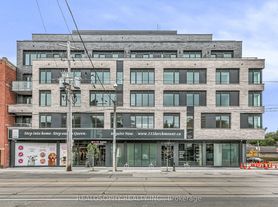
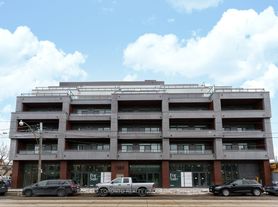
Nearby apartments for rent


Price history
Price history is unavailable.
Neighborhood: South Riverdale
Nearby schools
GreatSchools rating
No schools nearby
We couldn't find any schools near this home.