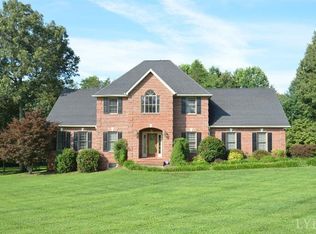
Incredible custom brick home (designed by Barker Architecture, Inc. Wilmington, NC) located on a 1.09 acre, level lot in Brookstone subdivision. Looking for the hard-to-find modern interior home with large windows for lots of natural lighting, an abundance of storage space, and virtually maintenance free exterior? This is what you have been looking for. Main level includes: Beautiful mahogany door and arched entryway leading to a spacious living room with custom granite gas-fireplace surround. Kitchen featuring a large granite double-tiered island and granite counter tops, tile backsplash, brushed nickel accents, ceramic tile floors, breakfast nook, bay window, walk-in pantry, and spacious cabinets/drawers. Formal dining room with hardwood floors and a beautiful 8’x8’ arched window. Office/sitting room with hardwood floors and custom pocket doors for privacy and elegance. Large guest bedroom and full bathroom with large vanity, offering plenty of room for guests. Spacious laundry room conveniently located off the kitchen with cabinets, utility sink with countertop, and room to spare for a freezer or second refrigerator. Upper level includes: Master suite featuring tray ceiling, sitting area, bay window, and huge walk-in closet. Master bath with double vanity, garden tub, dual-head shower, glass block window, ceramic tile floor, and linen closet. Large 2nd & 3rd bedrooms, each with a full bathroom and spacious walk-in closet. Hall closets for more storage. Laundry chute. Cozy reading room with a mountain view. Other: Large Bonus Room with a shed dormer and plenty of closet space can be used as children’s play room or additional bedroom. Full walk-out basement is partially finished and features 9’ ceilings, a personnel door and 2 sets of French doors, gas fireplace, and finished full bathroom. Basement also contains a separate utility room with utility sink (a great area for home maintenance tools) and a large sports equipment closet. Enormous walk-up attic that is sub-floored, has high ceiling clearance, and is plumbed for HVAC so it can be converted to finished space. Oversized, 2.5 car garage with room for workbenches, tools, sports equipment, etc. that enters into interior mudroom. Outside, there are two large decks and large concrete patios underneath and around both decks. Just sealed driveway. Flat lot offers privacy with natural woods and landscaping. Other features include three heating /cooling zones, recessed lighting throughout, cable or satellite connection to all major rooms. Square Footage Summary: GF - Full walkout basement / 2,038 sq ft GF - Basement bath / 65 sq ft L1 - 1st floor / 2,507 sq ft L2 - 2nd floor / 1,590 sq ft Bonus room / 558 sq ft Walk-up attic / 875 sq ft Garage / 558 sq ft Total of all house flooring (finished & unfinished) = 8,191 sq ft
This property is not currently displayed as for sale or rent on Zillow. This may be different from what's on other websites or public sources.