OPEN HOUSE Sunday, 11/1, 1:00-2:30 pm! Your ESTATE AWAITS on 2+ acres in sought-after BROOKSTONE, one of Forest's finest neighborhoods with spectacular in-ground pool! Custom built as builder's personal home, beautiful moldings, remodeled kitchen, tray ceilings, gleaming hardwoods main level. Formal living room, formal dining room, updated kitchen with granite, newer stainless appliances, plenty of cabinetry, beautiful tile back splash, huge walk-in pantry. Lovely great room with fireplace, breakfast area, screened porch/rear deck make this home perfect for entertaining and relaxing. Enjoy luxury with main level primary suite boasting 3 walk-in closets, private office, tiled shower, whirlpool tub, expansive vanity, private entrance to deck. Two other bedrooms, full bath on main level. Second level features huge bedroom or family room, full bath, storage. Terrace level finished with family room, 4th bedroom, full bath, garage, storage room. Storage building at back of property. WOW!
Pending
$925,000
1059 Thompson Ln, Forest, VA 24551
4beds
4,230sqft
Single Family Residence
Built in 1999
2.03 Acres Lot
$-- Zestimate®
$219/sqft
$6/mo HOA
What's special
Private officeSpectacular in-ground poolPrivate entrance to deckGleaming hardwoods main levelMain level primary suiteRemodeled kitchenHuge walk-in pantry
- 17 days
- 1,087
- 103
Zillow last checked:
Listing updated:
Listed by:
Nadine Blakely 434-444-2226 nadine@nadineblakelyhomes.com,
Re/Max 1st Olympic 434-832-1100
Source: LMLS,MLS#: 370161 Originating MLS: Lynchburg Board of Realtors
Facts & features
Interior
Bedrooms & bathrooms
- Bedrooms: 4
- Bathrooms: 5
- Full bathrooms: 4
- 1/2 bathrooms: 1
Primary bedroom
- Level: First
- Area: 240
- Dimensions: 16 x 15
Bedroom
- Dimensions: 0 x 0
Bedroom 2
- Level: First
- Area: 144
- Dimensions: 12 x 12
Bedroom 3
- Level: First
- Area: 180
- Dimensions: 15 x 12
Bedroom 4
- Level: Below Grade
- Area: 196
- Dimensions: 14 x 14
Bedroom 5
- Area: 0
- Dimensions: 0 x 0
Dining room
- Level: First
- Area: 144
- Dimensions: 12 x 12
Family room
- Area: 0
- Dimensions: 0 x 0
Great room
- Level: Below Grade
- Area: 513
- Dimensions: 27 x 19
Kitchen
- Level: First
- Area: 168
- Dimensions: 14 x 12
Living room
- Level: First
- Area: 144
- Dimensions: 12 x 12
Office
- Area: 0
- Dimensions: 0 x 0
Heating
- Heat Pump, Two-Zone
Cooling
- Heat Pump, Two-Zone
Appliances
- Included: Cooktop, Dishwasher, Disposal, Double Oven, Refrigerator, Electric Water Heater
- Laundry: In Basement, Dryer Hookup, Laundry Room, Separate Laundry Rm., Washer Hookup
Features
- Ceiling Fan(s), Great Room, Main Level Bedroom, Main Level Den, Primary Bed w/Bath, Pantry, Separate Dining Room, Tile Bath(s), Walk-In Closet(s), Workshop
- Flooring: Carpet, Ceramic Tile, Hardwood, Vinyl Plank, Other
- Doors: Storm Door(s)
- Windows: Insulated Windows, Skylight(s)
- Basement: Exterior Entry,Finished,Full,Game Room,Heated,Interior Entry,Bath/Stubbed,Walk-Out Access,Workshop
- Attic: Storage Only,Walk-In
- Number of fireplaces: 2
- Fireplace features: 2 Fireplaces, Den, Gas Log, Great Room, Basement
Interior area
- Total structure area: 4,230
- Total interior livable area: 4,230 sqft
- Finished area above ground: 3,006
- Finished area below ground: 1,224
Property
Parking
- Parking features: Circular Driveway, Paved Drive
- Has uncovered spaces: Yes
Features
- Levels: One,One and One Half
- Patio & porch: Patio, Porch, Front Porch, Rear Porch, Screened Porch
- Exterior features: Garden
- Has spa: Yes
- Spa features: Bath
Lot
- Size: 2.03 Acres
- Features: Landscaped
Details
- Additional structures: Storage
- Parcel number: 11620127
- Zoning: R1
Construction
Type & style
- Home type: SingleFamily
- Architectural style: Ranch
- Property subtype: Single Family Residence
Materials
- Brick, Vinyl Siding, Other
- Roof: Shingle
Condition
- Year built: 1999
Utilities & green energy
- Electric: AEP/Appalachian Powr
- Sewer: Septic Tank
- Water: County
- Utilities for property: Cable Connections
Community & HOA
Community
- Security: Smoke Detector(s)
- Subdivision: Brookstone
HOA
- Has HOA: Yes
- Services included: Other
- HOA fee: $75 annually
Location
- Region: Forest
Financial & listing details
- Price per square foot: $219/sqft
- Tax assessed value: $567,700
- Annual tax amount: $2,800
- Date on market: 10/31/2026
- Cumulative days on market: 17 days
Estimated market value
Not available
Estimated sales range
Not available
Not available
Price history
| Date | Event | Price |
|---|---|---|
| 11/2/2026 | Pending sale | $925,000$219/sqft |
Source:  LMLS #370161 Report a problem | ||
| 10/31/2026 | Listed for sale | $925,000+79.6%$219/sqft |
Source: LMLS #370161 Report a problem | ||
| 3/24/2020 | Sold | $515,000+12.7%$122/sqft |
Source: LMLS #323331 Report a problem | ||
| 6/30/2015 | Sold | $457,000-4.8%$108/sqft |
Source: LMLS #290072 Report a problem | ||
| 4/30/2015 | Price change | $479,900-3%$113/sqft |
Source: RE/MAX 1ST OLYMPIC #290072 Report a problem | ||
| 4/7/2015 | Price change | $494,900-3.9%$117/sqft |
Source: RE/MAX 1ST OLYMPIC #290072 Report a problem | ||
| 3/18/2015 | Price change | $514,900-3.7%$122/sqft |
Source: RE/MAX 1ST OLYMPIC #290072 Report a problem | ||
| 2/17/2015 | Listed for sale | $534,900+28.9%$126/sqft |
Source: Overacre, Inc #290072 Report a problem | ||
| 10/17/2005 | Sold | $415,000$98/sqft |
Source: LMLS #217421 Report a problem | ||
Public tax history
| Year | Property taxes | Tax assessment |
|---|---|---|
| 2025 | -- | $567,700 |
| 2024 | $2,328 | $567,700 |
| 2023 | $2,328 -0.9% | $567,700 +20.9% |
| 2022 | $2,348 | $469,600 |
| 2021 | $2,348 | $469,600 |
| 2020 | $2,348 -3.8% | $469,600 |
| 2019 | $2,442 +6.9% | $469,600 +6.9% |
| 2018 | $2,284 | $439,200 |
| 2017 | $2,284 | $439,200 |
| 2016 | $2,284 | $439,200 |
| 2015 | $2,284 -1.6% | $439,200 -1.6% |
| 2014 | $2,321 +4% | $446,300 |
| 2013 | $2,232 | $446,300 |
| 2012 | $2,232 | $446,300 |
| 2011 | $2,232 +0.9% | $446,300 +0.9% |
| 2010 | $2,212 +4.7% | $442,400 +4.7% |
| 2009 | $2,112 +1.1% | $422,400 +1.1% |
| 2008 | $2,089 | $417,800 |
| 2007 | $2,089 +11% | $417,800 +44.3% |
| 2006 | $1,882 | $289,500 |
| 2005 | $1,882 | $289,500 |
| 2004 | $1,882 -1.5% | $289,500 |
| 2003 | $1,911 +4.9% | $289,500 +16.1% |
| 2002 | $1,821 | $249,400 -43.7% |
| 2001 | -- | $442,700 |
Find assessor info on the county website
Monthly payment
Est. payment
Payment breakdown
Explore the cost of this home by adjusting the details. Changes won't be saved.Climate risks
Neighborhood: 24551

Similar homes
- $679,0004 bd5 ba4.5k sqft2181 Colby Dr, Forest, VA 24551For Sale
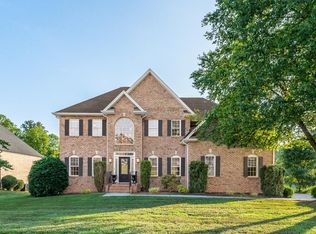 MLS ID #370386, Mason A. Kiffmeyer, LPT Realty, Inc. LMLS
- $765,0005 bd5 ba4k sqft7619 Bellevue Rd, Forest, VA 24551For Sale
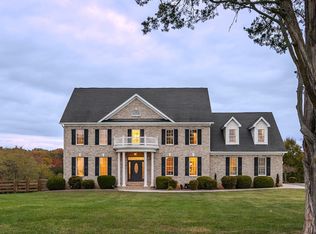 MLS ID #370297, Mason A. Kiffmeyer, LPT Realty, Inc. LMLS
- $939,9005 bd5 ba5.3k sqft1074 Jefferson Dr W, Forest, VA 24551For Sale
 MLS ID #366994, Robert Dawson, BHHS Dawson Ford Garbee. LMLS
- $829,9004 bd6 ba5.7k sqft1244 Cedarberry Ln, Forest, VA 24551For Sale
 MLS ID #367137, Kem E. Cobb, Elite Realty. LMLS
