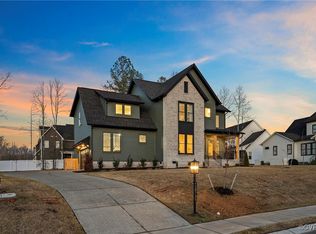
Welcome to River Mill The Palmetto custom built by LeGault Homes. This is a to be built. This home has many included features: 9' ceilings 1st and 2nd floor, 42" kitchen cabinets with crown molding and dove tail drawers with soft close, Included island is a 6x4, Rev Wood floors included on the first floor except for bedrooms, tile bath floors and tile surround tubs, Oak steps stained to match flooring, Fireplace, Dimensional Shingles, Pella Single Hung White Windows, Sod and Irrigation front, side and rear yard, 144 square feet of stamped concrete patio, Recess Cans, Designer Lighting Package, Ceiling Fan Prewires all bedrooms and Family Room, Gas Cooktop, Microwave Oven Combo and Shiplap Vented Hood and so much more. This gorgeous home will be built on site 14a Sec 6. Some features showing on the floor plan may be optional and not included. THIS IS A TO BE BUILT and the HOA Architectural Committee will need to approve final exterior design and colors.
Sold for $1,178,360
$1,178,360
10840 Harvest Mill Place Gln, Allen, VA 23059
5beds
3,494sqft
Single Family Residence
Built in 2023
0.36 Acres Lot
$1,195,200 Zestimate®
$337/sqft
$3,840 Estimated rent
Home value
$1,195,200
$1.12M - $1.25M
$3,840/mo
Zestimate® history
Owner options
List your home for rent
$3,840/mo
Rent Zestimate®
Find your next renter with Zillow Rental Manager. Plus, with online applications, you can quickly screen prospective tenants – for free.
$3,840/mo
Rent Zestimate®
Refinance and save
$5,774/mo
Est. payment
Refinancing to a lower rate could help reduce your monthly payments and save thousands over the life of the loan.
$5,774/mo
Est. payment
Explore your selling options
Work with a Zillow partner agent
Leverage their expertise and Zillow's premium Showcase listings to get your home seen by more buyers.
Get startedList with your own agent
Get your home in front of millions of buyers by listing it on Zillow.
Learn how to do itSell it yourself
Take full control of how buyers see your home on Zillow by listing For Sale by Owner (FSBO).
List your homeWhat's special
Zillow last checked:
Listing updated:
Listed by:
Melissa Yeary 804-475-4240,
Central Virginia Realty Inc
Bought with:
Liz Chambers, 0225243577
Hometown Realty
Source: CVRMLS,MLS#: 2304509 Originating MLS: Central Virginia Regional MLS
Originating MLS: Central Virginia Regional MLSFacts & features
Interior
Bedrooms & bathrooms
- Bedrooms: 5
- Bathrooms: 4
- Full bathrooms: 4
Other
- Description: Tub & Shower
- Level: First
Other
- Description: Tub & Shower
- Level: Second
Heating
- Natural Gas, Zoned
Cooling
- Zoned
Appliances
- Included: Gas Water Heater
- Laundry: Washer Hookup, Dryer Hookup
Features
- Bedroom on Main Level, Breakfast Area, Separate/Formal Dining Room, Double Vanity, French Door(s)/Atrium Door(s), Fireplace, Granite Counters, High Ceilings, Kitchen Island, Loft, Bath in Primary Bedroom, Pantry, Recessed Lighting, Walk-In Closet(s)
- Flooring: Ceramic Tile, Partially Carpeted, Wood
- Doors: French Doors
- Basement: Crawl Space
- Attic: Access Only
- Number of fireplaces: 1
- Fireplace features: Vented
Interior area
- Total interior livable area: 3,494 sqft
- Finished area above ground: 3,494
Property
Parking
- Total spaces: 2
- Parking features: Attached, Garage, Garage Door Opener, Oversized
- Attached garage spaces: 2
Features
- Levels: Two
- Stories: 2
- Patio & porch: Deck, Front Porch
- Pool features: Pool, Community
Lot
- Size: 0.36 Acres
Details
- Parcel number: 7807746184
- Special conditions: Corporate Listing
Construction
Type & style
- Home type: SingleFamily
- Architectural style: Two Story
- Property subtype: Single Family Residence
Materials
- Brick, Vinyl Siding
Condition
- New Construction
- New construction: Yes
- Year built: 2023
Utilities & green energy
- Sewer: Public Sewer
- Water: Public
Community & HOA
Community
- Features: Common Grounds/Area, Clubhouse, Home Owners Association, Playground, Park, Pool
- Subdivision: River Mill
HOA
- Has HOA: Yes
- Services included: Clubhouse, Common Areas, Pool(s)
- HOA fee: $85 monthly
Location
- Region: Allen
Financial & listing details
- Price per square foot: $337/sqft
- Tax assessed value: $129,600
- Date on market: 10/20/2025
- Ownership: Corporate
- Ownership type: Corporation
Price history
| Date | Event | Price |
|---|---|---|
| 5/30/2024 | Sold | $1,178,360+45.7%$337/sqft |
Source:  CVRMLS #2304509 Report a problem CVRMLS #2304509 Report a problem | ||
| 6/1/2023 | Pending sale | $809,000$232/sqft |
Source: CVRMLS #2304509 Report a problem | ||
| 2/28/2023 | Listed for sale | $809,000$232/sqft |
Source: CVRMLS #2304509 Report a problem | ||
Public tax history
Tax history is unavailable.
Neighborhood: 23059
Nearby homes
- $1,178,3604 bd5 ba3.4k sqft10840 Harvest Mill Pl, Glen Allen, VA 23059Sold
- $861,9115 bd4 ba3.5k sqft10836 Harvest Mill Pl, Glen Allen, VA 23059Sold
- $920,0005 bd4 ba3k sqft10735 Beach Rock Pt, Glen Allen, VA 23059Sold
- $883,6004 bd3 ba3.6k sqft10731 Beach Rock Point, Glen Allen, VA 23059Off Market
- $165,000-- bd-- ba-- sqft10843 Harvest Mill Pl, Glen Allen, VA 23059Sold
- $899,7715 bd4 ba3.6k sqft10839 Harvest Mill Pl, Glen Allen, VA 23059Sold
- $959,7474 bd4 ba3.2k sqft10832 Harvest Mill Pl, Glen Allen, VA 23059Sold
- $1,124,4005 bd5 ba3.4k sqft6099 Rivermere Ln, Glen Allen, VA 23059Off Market
- $136,100-- bd-- ba-- sqft10835 Harvest Mill Pl, Glen Allen, VA 23059Off Market
Nearby schools
GreatSchools rating
- 7/10Greenwood Elementary SchoolGrades: PK-5Distance: 1.3 mi
- 5/10Hungary Creek Middle SchoolGrades: 6-8Distance: 4.1 mi
- 7/10Glen Allen High SchoolGrades: 9-12Distance: 3.7 mi
Schools provided by the listing agent
- Elementary: Greenwood
- Middle: Hungary Creek
- High: Glen Allen
Source: CVRMLS. This data may not be complete. We recommend contacting the local school district to confirm school assignments for this home.
Get a cash offer in 3 minutes
Find out how much your home could sell for in as little as 3 minutes with a no-obligation cash offer.
Estimated market value
$1,195,200
Get a cash offer in 3 minutes
Find out how much your home could sell for in as little as 3 minutes with a no-obligation cash offer.
Estimated market value
$1,195,200
- Virginia
- Henrico County
- Glen Allen
- 23059
- 10840 Harvest Mill Place Gln
Nearby cities
Nearby neighborhoods
Nearby zip codes
Other Glen Allen Topics
