Beautiful one owner home in Rolling Hills at Meridian Ranch! This newer home is ready to go with an open floor plan and room to expand. The thought out landscaping is already taken care of and ready for your enjoyment. This lot is larger than most and nears a culda-sac. This location is KEY!!! Walking trails galore, Top of the line exercise center, Multiple pools and so much more!!! HOA includes your water and sewer! Unfinished basement has potential to add more beds and baths. Office on main level could be used as a non conforming bedroom! Close to all the shopping, restaurants and amenities! The only thing left to do here is move in!
Sold for $535,000
$535,000
10841 Foggy Bend Ln, Peyton, CO 80831
3beds
3,305sqft
Single Family Residence
Built in 2024
8,833 Square Feet Lot
$523,600 Zestimate®
$162/sqft
$2,831 Estimated rent
Home value
$523,600
$497,000 - $550,000
$2,831/mo
Zestimate® history
Owner options
List your home for rent
$2,831/mo
Rent Zestimate®
Find your next renter with Zillow Rental Manager. Plus, with online applications, you can quickly screen prospective tenants – for free.
$2,831/mo
Rent Zestimate®
Refinance and save
$3,216/mo
Est. payment
Refinancing to a lower rate could help reduce your monthly payments and save thousands over the life of the loan.
$3,216/mo
Est. payment
Explore your selling options
Work with a Zillow partner agent
Leverage their expertise and Zillow's premium Showcase listings to get your home seen by more buyers.
Get startedList with your own agent
Get your home in front of millions of buyers by listing it on Zillow.
Learn how to do itSell it yourself
Take full control of how buyers see your home on Zillow by listing For Sale by Owner (FSBO).
List your homeWhat's special
Open floor plan
Zillow last checked:
Listing updated:
Listed by:
Jessica Maloney ABR GRI 719-216-9542,
Gold Group Realty, LLC
Bought with:
Keegan McDowell
Real Broker, LLC DBA Real
Source: elevateMLS,MLS#: 5901505
Facts & features
Interior
Bedrooms & bathrooms
- Bedrooms: 3
- Bathrooms: 3
- Full bathrooms: 2
- 1/2 bathrooms: 1
Other
- Level: Upper
- Area: 192 Square Feet
- Dimensions: 12 x 16
Heating
- Forced Air
Cooling
- None
Appliances
- Included: Dishwasher, Disposal, Oven, Range, Refrigerator
- Laundry: Upper Level
Features
- Flooring: Carpet, Wood Laminate
- Basement: Full,Unfinished
- Has fireplace: Yes
- Fireplace features: Gas
Interior area
- Total structure area: 3,305
- Total interior livable area: 3,305 sqft
- Finished area above ground: 2,183
- Finished area below ground: 1,122
Property
Parking
- Total spaces: 2
- Parking features: Attached
- Attached garage spaces: 2
Features
- Levels: Two
- Stories: 2
- Has view: Yes
- View description: Mountain(s)
Lot
- Size: 8,833 Square Feet
- Features: Backs to Open Space, Level
Construction
Type & style
- Home type: SingleFamily
- Property subtype: Single Family Residence
Materials
- Fiber Cement, Frame
- Roof: Composite Shingle
Condition
- Existing Home
- New construction: No
- Year built: 2024
Utilities & green energy
- Water: Assoc/Distr, Municipal
- Utilities for property: Electricity Connected
Community & HOA
Community
- Features: Dog Park, Fitness Center, Hiking or Biking Trails, Parks or Open Space, Playground, Pool, Clubhouse, Green Areas, Landscape Maintenance, Recreation Room
HOA
- Has HOA: Yes
- Services included: Common Utilities, Covenant Enforcement, Management
- HOA fee: $90 monthly
Location
- Region: Peyton
Financial & listing details
- Price per square foot: $162/sqft
- Annual tax amount: $953
- Date on market: 7/25/2025
- Listing terms: Cash,Conventional,FHA,VA Loan
- Electric utility on property: Yes
Price history
| Date | Event | Price |
|---|---|---|
| 12/1/2025 | Sold | $535,000$162/sqft |
Source:  elevateMLS #5901505 Report a problem elevateMLS #5901505 Report a problem | ||
| 11/1/2025 | Pending sale | $535,000$162/sqft |
Source:  REcolorado as distributed by MLS GRID #7088910 Report a problem REcolorado as distributed by MLS GRID #7088910 Report a problem | ||
| 11/1/2025 | Contingent | $535,000$162/sqft |
Source: elevateMLS #5901505 Report a problem | ||
| 10/13/2025 | Price change | $535,000-5.3%$162/sqft |
Source: elevateMLS #5901505 Report a problem | ||
| 10/2/2025 | Price change | $565,000-2.8%$171/sqft |
Source: elevateMLS #5901505 Report a problem | ||
| 7/25/2025 | Listed for sale | $581,000$176/sqft |
Source: elevateMLS #5901505 Report a problem | ||
Public tax history
Tax history is unavailable.
Neighborhood: 80831
Nearby homes
- $535,000-- bd-- ba-- sqft10841 Foggy Bend Ln, Elbert, CO 80106Sold
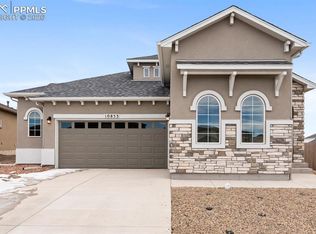
- $27,691-- bd-- ba-- sqft10853 Foggy Bend Ln, Elbert, CO 80106Off Market
- $648,0004 bd3 ba4.4k sqft10829 Foggy Bend Ln, Peyton, CO 80831Sold
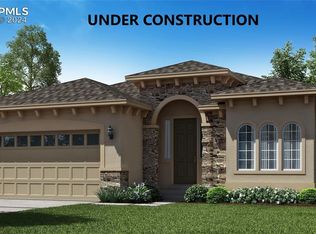
- $589,9004 bd3 ba3.4k sqft10853 Foggy Bend Ln, Peyton, CO 80831Pending
- $648,000-- bd-- ba-- sqft10829 Foggy Bend Ln, Elbert, CO 80106Sold
- $27,691-- bd-- ba-- sqft10820 Overlook Bluff Dr, Elbert, CO 80106Off Market
- $573,388-- bd-- ba-- sqft10817 Foggy Bend Ln, Elbert, CO 80106Sold
- $699,5624 bd4 ba4.4k sqft10865 Foggy Bend Ln, Peyton, CO 80831Sold
Nearby schools
GreatSchools rating
- 5/10Meridian Ranch International SchoolGrades: PK-5Distance: 0.8 mi
- 5/10Falcon Middle SchoolGrades: 6-8Distance: 2.5 mi
- 5/10Falcon High SchoolGrades: 9-12Distance: 0.7 mi
Schools provided by the listing agent
- Elementary: Meridian Ranch
- Middle: Falcon
- High: Falcon
- District: District 49
Source: elevateMLS. This data may not be complete. We recommend contacting the local school district to confirm school assignments for this home.
Get a cash offer in 3 minutes
Find out how much your home could sell for in as little as 3 minutes with a no-obligation cash offer.
Estimated market value
$523,600
Get a cash offer in 3 minutes
Find out how much your home could sell for in as little as 3 minutes with a no-obligation cash offer.
Estimated market value
$523,600
- Colorado
- El Paso County
- Peyton
- 80831
- 10841 Foggy Bend Ln
Nearby cities
Nearby zip codes
Other Peyton Topics
