Gorgeous Ranch plan with 4 bedrooms, 3 1/2 bath, and 3 car tandem garage with full finished basement! The chef kitchen features stainless steel appliances, a gas range, range hood, wall microwave and wall oven, granite countertops, designer staggered cabinetry, large island with pendant lights, pantry, and dining nook with oversized sliding doors that lead to covered deck patio. The kitchen is open to the great room featuring gas fireplace, a grand double coffered high ceiling, and windows that give lots of natural light. The master suite with 5 pc bath, formal dining, laundry, mudroom, powder room, bedroom, full bath and entry complete the main level of this spacious ranch home. The master includes coffered ceiling and open to the master bath with large shower, large tub, quartz countertops at dual sinks, private commode, and large walk-in closet with additional door leading to the laundry room for convenience! Finished basement with 2 bedrooms, full bath, rec room, game area, and spacious storage room are located below. Additional features include 8 ft garage door, ceiling fan prewires, A/C, 50-gallon water heater, 90% Energy Efficient Furnace, Moen plumbing fixtures, and more! This home was designed for performance and energy efficiency and has received a HERS score. As a result, you should see savings on your utility bills. Schedule your appointment for viewing today! PLEASE NOTE: Photos and videos are of different home/ same floor plan and finishes may vary.
Sold for $699,562
$699,562
10865 Foggy Bend Ln, Peyton, CO 80831
4beds
4,487sqft
Single Family Residence
Built in 2025
0.25 Acres Lot
$697,000 Zestimate®
$156/sqft
$3,387 Estimated rent
Home value
$697,000
$662,000 - $732,000
$3,387/mo
Zestimate® history
Owner options
List your home for rent
$3,387/mo
Rent Zestimate®
Find your next renter with Zillow Rental Manager. Plus, with online applications, you can quickly screen prospective tenants – for free.
$3,387/mo
Rent Zestimate®
Refinance and save
$4,211/mo
Est. payment
Refinancing to a lower rate could help reduce your monthly payments and save thousands over the life of the loan.
$4,211/mo
Est. payment
Explore your selling options
Work with a Zillow partner agent
Leverage their expertise and Zillow's premium Showcase listings to get your home seen by more buyers.
Get startedList with your own agent
Get your home in front of millions of buyers by listing it on Zillow.
Learn how to do itSell it yourself
Take full control of how buyers see your home on Zillow by listing For Sale by Owner (FSBO).
List your homeWhat's special
Gas fireplaceFormal diningFull finished basementMaster includes coffered ceilingPrivate commodeGas rangeRange hood
Zillow last checked:
Listing updated:
Listed by:
Charles Roter 719-322-2203,
Charles Roter
Bought with:
Marquesa Hobbs CNE MRP
The Platinum Group
Source: elevateMLS,MLS#: 5739488
Facts & features
Interior
Bedrooms & bathrooms
- Bedrooms: 4
- Bathrooms: 4
- Full bathrooms: 3
- 1/2 bathrooms: 1
Other
- Level: Main
- Area: 238 Square Feet
- Dimensions: 17 x 14
Heating
- Forced Air
Cooling
- See Prop Desc Remarks
Appliances
- Included: Dishwasher, Disposal, Gas in Kitchen, Microwave, Range
Features
- 5-Pc Bath, 9Ft + Ceilings, Great Room
- Flooring: Carpet, Wood Laminate
- Basement: Full,Partially Finished
- Has fireplace: Yes
- Fireplace features: Gas
Interior area
- Total structure area: 4,487
- Total interior livable area: 4,487 sqft
- Finished area above ground: 2,258
- Finished area below ground: 2,229
Property
Parking
- Total spaces: 3
- Parking features: Tandem
- Garage spaces: 3
Lot
- Size: 0.25 Acres
- Features: Cul-De-Sac, Level, HOA Required $, Front Landscaped
Details
- Parcel number: 4220403030
Construction
Type & style
- Home type: SingleFamily
- Architectural style: Ranch
- Property subtype: Single Family Residence
Materials
- Fiber Cement, Masonite, Stucco, Frame
- Roof: Composite Shingle
Condition
- New Construction
- New construction: Yes
- Year built: 2025
Details
- Builder model: Bellevue
- Builder name: Empire Colorado Homes
- Warranty included: Yes
Utilities & green energy
- Water: Assoc/Distr, Municipal
- Utilities for property: Electricity Connected
Community & HOA
HOA
- Has HOA: Yes
- HOA fee: $110 annually
Location
- Region: Peyton
Financial & listing details
- Price per square foot: $156/sqft
- Annual tax amount: $953
- Date on market: 11/14/2025
- Listing terms: Cash,Conventional,FHA,VA Loan
- Electric utility on property: Yes
Price history
| Date | Event | Price |
|---|---|---|
| 6/17/2026 | Sold | $699,562+0%$156/sqft |
Source:  elevateMLS #5739488 Report a problem elevateMLS #5739488 Report a problem | ||
| 5/29/2026 | Listed for sale | $699,500$156/sqft |
Source:  Empire Homes Report a problem Empire Homes Report a problem | ||
| 5/22/2026 | Pending sale | $699,500$156/sqft |
Source: elevateMLS #5739488 Report a problem | ||
| 3/13/2026 | Price change | $699,500-3.8%$156/sqft |
Source: elevateMLS #5739488 Report a problem | ||
| 11/14/2025 | Listed for sale | $726,929$162/sqft |
Source: elevateMLS #5739488 Report a problem | ||
Public tax history
Tax history is unavailable.
Neighborhood: 80831
Nearby homes
- $699,500-- bd-- ba-- sqft10865 Foggy Bend Ln, Elbert, CO 80106Sold
- $589,9004 bd3 ba3.4k sqft10853 Foggy Bend Ln, Peyton, CO 80831Pending
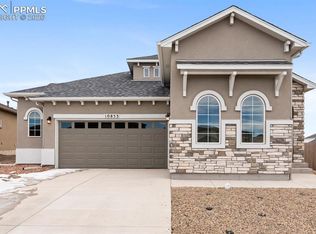
- $27,691-- bd-- ba-- sqft10853 Foggy Bend Ln, Elbert, CO 80106Off Market
- $717,513-- bd-- ba-- sqft10877 Foggy Bend Ln, Elbert, CO 80106Sold
- $27,691-- bd-- ba-- sqft10832 Overlook Bluff Dr, Elbert, CO 80106Off Market
- $535,0003 bd3 ba3.3k sqft10841 Foggy Bend Ln, Peyton, CO 80831Sold
- $535,000-- bd-- ba-- sqft10841 Foggy Bend Ln, Elbert, CO 80106Sold
- $754,478-- bd-- ba-- sqft10889 Foggy Bend Ln, Elbert, CO 80106Sold
Nearby schools
GreatSchools rating
- 5/10Meridian Ranch International SchoolGrades: PK-5Distance: 0.8 mi
- 5/10Falcon Middle SchoolGrades: 6-8Distance: 2.5 mi
- 5/10Falcon High SchoolGrades: 9-12Distance: 0.7 mi
Schools provided by the listing agent
- District: District 49
Source: elevateMLS. This data may not be complete. We recommend contacting the local school district to confirm school assignments for this home.
Get a cash offer in 3 minutes
Find out how much your home could sell for in as little as 3 minutes with a no-obligation cash offer.
Estimated market value
$697,000
Get a cash offer in 3 minutes
Find out how much your home could sell for in as little as 3 minutes with a no-obligation cash offer.
Estimated market value
$697,000
- Colorado
- El Paso County
- Peyton
- 80831
- 10865 Foggy Bend Ln
Nearby cities
Nearby zip codes
Other Peyton Topics
