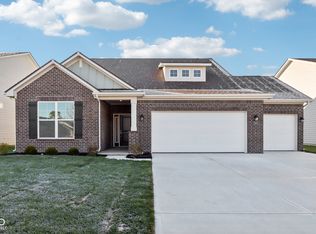
Welcome to the elegant Ironwood floorplan, a 4-bedroom, 2.5-bath home exuding modern charm. The front facade showcases a harmonious blend of brick and fiber cement siding, complemented by a covered porch and a two-car garage with keyless entry and dusk-to-dawn coach lights. Enter through the foyer, revealing a convenient powder bath to the left with a pedestal sink and tall elongated toilet, along with extra storage under the stairs. The mudroom on the right provides easy access to the garage. Venture further into the home to discover an open-concept layout encompassing the kitchen, great room, and breakfast room, all adorned with vinyl plank flooring (except the great room, featuring plush carpeting). The kitchen boasts a 9' deep under-mount stainless steel sink, 42-inch tall straight upper wall cabinets with small colonial crown, under-cabinet lighting, and Frigidaire stainless steel appliances. The first floor is illuminated by 9' walls and 5' tall windows. Ascend the stairs to find the primary suite alongside three additional bedrooms. The primary suite's bathroom impresses with a double bowl sink, tall elongated toilet, 6'' shower framed by a bypass glass door, 35-inch vanity height, and a convenient cabinet storage package. The hall bath features a standard toilet, double bowl sink, and a tub/shower combination. Upstairs, enjoy the plush comfort of carpeted floors (except in the utility room, where vinyl reigns). All countertops throughout the home are adorned with 2CM Quartz, complemented by colonial trim and LED lighting. The HVAC system employs an electric heat pump with a digital thermostat. A 50-gallon electric water heater and water softener bypass plumbing rough-in cater to your comfort. The garage comes equipped with an extra circuit for a deep freezer, and bedrooms 2, 3, and 4 are pre-wired for ceiling fans. The kitchen island boasts a pre-wired ceiling light, completing this thoughtfully designed residence.
Sold
Zillow last checked:
Listing updated:
Bought with:
Marissa Bryant
Highgarden Real Estate
Source: MIBOR as distributed by MLS GRID,MLS#: 21968324
Price history
| Date | Event | Price |
|---|---|---|
| 8/30/2024 | Sold | $299,900-3.3%$152/sqft |
Source:  MIBOR as distributed by MLS GRID #21968324 Report a problem MIBOR as distributed by MLS GRID #21968324 Report a problem | ||
| 7/10/2024 | Pending sale | $309,995$158/sqft |
Source: MIBOR as distributed by MLS GRID #21968324 Report a problem | ||
| 6/27/2024 | Price change | $309,995-3.1%$158/sqft |
Source:  Arbor Homes Report a problem Arbor Homes Report a problem | ||
| 5/21/2024 | Price change | $319,995-1.5%$163/sqft |
Source: Arbor Homes Report a problem | ||
| 4/27/2024 | Listed for sale | $324,995$165/sqft |
Source: Arbor Homes Report a problem | ||
| 3/25/2024 | Pending sale | $324,995$165/sqft |
Source: MIBOR as distributed by MLS GRID #21968324 Report a problem | ||
| 3/20/2024 | Price change | $324,995-0.2%$165/sqft |
Source: Arbor Homes Report a problem | ||
| 3/14/2024 | Price change | $325,565+0.2%$166/sqft |
Source: Arbor Homes Report a problem | ||
| 3/13/2024 | Pending sale | $324,995$165/sqft |
Source: MIBOR as distributed by MLS GRID #21968324 Report a problem | ||
| 1/13/2024 | Listed for sale | $324,995$165/sqft |
Source: Arbor Homes Report a problem | ||
Get a cash offer in 3 minutes
Find out how much your home could sell for in as little as 3 minutes with a no-obligation cash offer.
Estimated market value
$300,100
