Skip main navigation
Sold
  • $362,500

    10847 Helmcrest Dr, Indianapolis, IN 46239

    4beds
    2,540sqft
    Residential, Single Family Residence
    Built in 2024
    7,840 Square Feet Lot
    $367,800 Zestimate®
    $143/sqft
    $2,370 Estimated rent

    Home value

    $367,800

    $338,000 - $401,000

    $2,370/mo

    Zestimate® history
    Loading
    Loading...

    Owner options

    List your home for rent

    $2,370/mo

    Rent Zestimate®

    Find your next renter with Zillow Rental Manager. Plus, with online applications, you can quickly screen prospective tenants – for free.

    Learn more

    $2,370/mo

    Rent Zestimate®

    Refinance and save

    $2,661/mo

    Est. payment

    Refinancing to a lower rate could help reduce your monthly payments and save thousands over the life of the loan.

    See today's rates

    $2,661/mo

    Est. payment

    Explore your selling options

    Work with a Zillow partner agent

    Leverage their expertise and Zillow's premium Showcase listings to get your home seen by more buyers.

    Get started

    List with your own agent

    Get your home in front of millions of buyers by listing it on Zillow.

    Learn how to do it

    Sell it yourself

    Take full control of how buyers see your home on Zillow by listing For Sale by Owner (FSBO).

    List your home

    What's special

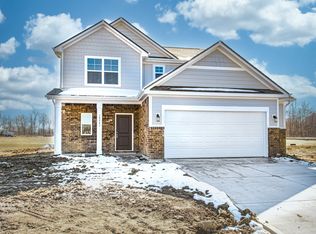
    Welcome to your stunning Craftsman-style home in Indianapolis, IN featuring 4 bedrooms, 3 baths, and a 3-car garage for ample storage! Upon entering, you'll immediately notice the spacious 9-foot first floor walls, creating an expansive feel throughout the main living areas. Natural light floods the home through 6-foot-tall windows on the first floor, enhancing the airy and welcoming ambiance. The kitchen is equipped with 42" staggered upper cabinetry in Burlap, stainless steel appliances, and quartz countertops throughout, blending functionality with contemporary design. Luxury vinyl plank flooring extends throughout the common areas, providing durability and easy maintenance while enhancing the aesthetic appeal of the home. This home provides a luxurious primary bedroom with a single step ceiling and a spa-like ensuite, featuring a deluxe garden bath and double bowl vanity. Entertain or relax in the finished full bonus room, ideal for a media room, play area, or home office, offering versatile space to suit your needs. A sunroom extension at the back of the house invites you to enjoy the outdoors year-round. In the warmer months, step outside onto the back patio, perfect for outdoor dining, gatherings, or simply enjoying the beautiful Indiana weather. Schedule your tour today to make this home your own!

    Zillow last checked:

    Listing updated:

    Listed by:

    Rashad Mitchell 317-516-0030,

    Ridgeline Realty, LLC

    Source: MIBOR as distributed by MLS GRID,MLS#: 22010287MLS Logo

    Facts & features

    Interior

    Bedrooms & bathrooms
    • Bedrooms: 4
    • Bathrooms: 3
    • Full bathrooms: 3
    • Main level bathrooms: 2
    • Main level bedrooms: 3
    Primary bedroom
    • Features: Carpet
    • Level: Main
    • Area: 221 Square Feet
    • Dimensions: 17x13
    Bedroom 2
    • Features: Carpet
    • Level: Main
    • Area: 132 Square Feet
    • Dimensions: 12x11
    Bedroom 3
    • Features: Carpet
    • Level: Main
    • Area: 144 Square Feet
    • Dimensions: 12x12
    Bedroom 4
    • Features: Carpet
    • Level: Upper
    • Area: 154 Square Feet
    • Dimensions: 14x11
    Bonus room
    • Features: Carpet
    • Level: Upper
    • Area: 224 Square Feet
    • Dimensions: 16x14
    Breakfast room
    • Features: Vinyl Plank
    • Level: Main
    • Area: 132 Square Feet
    • Dimensions: 12x11
    Foyer
    • Features: Vinyl Plank
    • Level: Main
    • Area: 72 Square Feet
    • Dimensions: 12x6
    Great room
    • Features: Vinyl Plank
    • Level: Main
    • Area: 336 Square Feet
    • Dimensions: 21x16
    Kitchen
    • Features: Vinyl Plank
    • Level: Main
    • Area: 156 Square Feet
    • Dimensions: 13x12
    Sun room
    • Features: Vinyl Plank
    • Level: Main
    • Area: 108 Square Feet
    • Dimensions: 12x9
    Heating
    • Electric, Heat Pump
    Cooling
    • Has cooling: Yes
    Appliances
    • Included: Dishwasher, Disposal, Microwave, Electric Oven, Refrigerator
    Features
    • Attic Access, Double Vanity, Breakfast Bar, Entrance Foyer, Eat-in Kitchen, Wired for Data, Pantry, Walk-In Closet(s)
    • Has basement: No
    • Attic: Access Only
    Interior area
    • Total structure area: 2,540
    • Total interior livable area: 2,540 sqft

    Property

    Parking
    • Total spaces: 3
    • Parking features: Attached
    • Attached garage spaces: 3
    Features
    • Levels: Two
    • Stories: 2
    • Patio & porch: Covered
    Lot
    • Size: 7,840 Square Feet
    Details
    • Parcel number: 490916112021058700
    • Horse amenities: None

    Construction

    Type & style
    • Home type: SingleFamily
    • Architectural style: Craftsman,Other
    • Property subtype: Residential, Single Family Residence
    Materials
    • Brick, Cement Siding
    • Foundation: Slab
    Condition
    • New Construction
    • New construction: Yes
    • Year built: 2024

    Utilities & green energy

    • Water: Municipal/City

    Community & HOA

    Community
    • Subdivision: Grassy Creek
    HOA
    • Has HOA: Yes
    • HOA fee: $400 annually
    Location
    • Region: Indianapolis

    Financial & listing details

    • Price per square foot: $143/sqft
    • Tax assessed value: $360,700
    • Annual tax amount: $3,120
    • Date on market: 11/6/2024
    • Cumulative days on market: 2 days

    Price history

    DateEventPrice
    12/19/2024Sold$362,500$143/sqft
    Source: MIBOR as distributed by MLS GRID #22010287 Report a problem
    11/7/2024Pending sale$362,500-2%$143/sqft
    Source: MIBOR as distributed by MLS GRID #22010287 Report a problem
    11/6/2024Listed for sale$369,995-1.3%$146/sqft
    Source: MIBOR as distributed by MLS GRID #22010287 Report a problem
    11/5/2024Listing removed$374,995$148/sqft
    Source: Arbor Homes Report a problem
    10/15/2024Listed for sale$374,995+0.2%$148/sqft
    Source: Arbor Homes Report a problem
    6/29/2024Listing removed$374,276$147/sqft
    Source: Arbor Homes Report a problem
    6/26/2024Listed for sale$374,276$147/sqft
    Source: Arbor Homes Report a problem

    Public tax history

    YearProperty taxesTax assessment
    2025$1,217 $360,700 +581.9%
    2024-- $52,900
    Find assessor info on the county website

    Neighborhood: Southeast Warren

    Nearby schools

    GreatSchools rating
    Get a cash offer in 3 minutes
    Find out how much your home could sell for in as little as 3 minutes with a no-obligation cash offer.
    Estimated market value
    $367,800
    Get a cash offer in 3 minutes
    Find out how much your home could sell for in as little as 3 minutes with a no-obligation cash offer.
    Estimated market value
    $367,800