Skip main navigation
Sold for $760,000
  • Listing Provided by: First Team Real Estate
    Bought with: Mandalay OC Realty
    $760,000

    10841 Poly Ct, Fountain Valley, CA 92708

    3beds
    1,388sqft
    Townhouse
    Built in 1974
    1,179 Square Feet Lot
    $766,800 Zestimate®
    $548/sqft
    $3,623 Estimated rent

    Home value

    $766,800

    $705,000 - $836,000

    $3,623/mo

    Zestimate® history
    Loading
    Loading...

    Owner options

    List your home for rent

    $3,623/mo

    Rent Zestimate®

    Find your next renter with Zillow Rental Manager. Plus, with online applications, you can quickly screen prospective tenants – for free.

    Learn more

    $3,623/mo

    Rent Zestimate®

    Refinance and save

    $5,102/mo

    Est. payment

    Refinancing to a lower rate could help reduce your monthly payments and save thousands over the life of the loan.

    See today's rates

    $5,102/mo

    Est. payment

    Explore your selling options

    Work with a Zillow partner agent

    Leverage their expertise and Zillow's premium Showcase listings to get your home seen by more buyers.

    Get started

    List with your own agent

    Get your home in front of millions of buyers by listing it on Zillow.

    Learn how to do it

    Sell it yourself

    Take full control of how buyers see your home on Zillow by listing For Sale by Owner (FSBO).

    List your home

    What's special

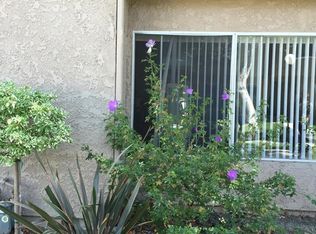
    New garage doorWalking pathsLush groundsTile flooring downstairsWood laminate flooring upstairsLarge tranquil patioManicured wrap-around planters
    Nestled in the Gated Community of Fountain Park, Directly Across the Street from Mile Square Park with Golf, Lake, Sports Park, and Beautiful Walking/Jogging Paths is this Lovely 3 Bedroom, 2 Bath Townhome (PUD - Zoned as a Single Family Residence) with 1388 Square Feet of Living Space, Plus a Large Tranquil Patio with Direct Access to an Oversized 2 Car Garage with Tons of Built-In Storage Cabinets. This Superb Home Features: Newer Central A/C, Newer Water Heater, Dual Pane Windows and Sliders, New Garage Door, Tile Flooring Downstairs, Wood Laminate Flooring Upstairs, Extensive Recessed Lighting, Smooth Ceilings, Ceiling Fans, and Upgraded Kitchen and Bathrooms. There is One Full Bathroom Upstairs with Two Vanities/Sinks - Jack & Jill Style with Door to Primary Suite and Door to Hall. It has a Newer Vanity and Walk-In Shower with Newer Surround and Clear Glass Enclosure. There used to be only a Half Bath Downstairs but now it is a Full Bathroom with Jacuzzi Soaking Tub, Separate Shower, and Floor-to-Ceiling Tile Walls (Inside Laundry Room was used to do Expansion and Laundry is now in Garage). It Boasts a Spacious Living Room with Fireplace and Room for Formal Dining Area. The Upgraded Sunlit Kitchen Features Granite Countertops & Backsplash, Cherry-Colored Cabinetry with 2 Lazy Susans, Stainless Sink with View of Patio, Stainless Appliances, and "Eat-In" Dining Area with Slider that Opens to the Patio - Perfect for bringing in your Barbecue Creations. The Inviting Patio Provides Wonderful Outdoor Living, Relaxing, and Entertaining Space with Concrete Deck and Manicured Wrap-Around Planters that Include: an Avocado Tree, Drumstick (Moringa) Tree, Guava, Papaya, Aloe, Lime, and Holy Basil. This Popular Complex is FHA & VA Approved. It Includes Lush Grounds, Walking Paths, Pool, Spa & Clubhouse with Kitchen. Close to Top-Ranked Schools (Paine, McGarvin, LaQuinta - Great Schools Ratings of 8, 9 & 9, Respectively). Short Drive to Beach, Shopping and Restaurants. Easy Commute if you work in LA.

    Zillow last checked:

    Listing updated:

    Listing Provided by:

    Lily Campbell DRE #01229782 714-717-5095,

    First Team Real Estate

    Bought with:

    Michael Tran, DRE #01863257

    Mandalay OC Realty

    Source: CRMLS,MLS#: OC24250072MLS LogoOriginating MLS: California Regional MLS

    Facts & features

    Interior

    Bedrooms & bathrooms
    • Bedrooms: 3
    • Bathrooms: 2
    • Full bathrooms: 2
    • Main level bathrooms: 1
    Primary bedroom
    • Features: Primary Suite
    Bedroom
    • Features: All Bedrooms Up
    Bathroom
    • Features: Bathtub, Dual Sinks, Full Bath on Main Level, Hollywood Bath, Jetted Tub, Multiple Shower Heads, Remodeled, Soaking Tub, Separate Shower, Upgraded
    Bathroom
    • Features: Jack and Jill Bath
    Kitchen
    • Features: Granite Counters, Remodeled, Updated Kitchen
    Heating
    • Central, Fireplace(s)
    Cooling
    • Central Air
    Appliances
    • Included: Built-In Range, Dishwasher, Disposal, Gas Range, Range Hood
    • Laundry: In Garage
    Features
    • Breakfast Area, Ceiling Fan(s), Granite Counters, Recessed Lighting, Storage, All Bedrooms Up, Jack and Jill Bath, Primary Suite
    • Flooring: Tile, Vinyl
    • Windows: Double Pane Windows
    • Has fireplace: Yes
    • Fireplace features: Living Room
    • Common walls with other units/homes: 2+ Common Walls
    Interior area
    • Total interior livable area: 1,388 sqft

    Property

    Parking
    • Total spaces: 2
    • Parking features: Door-Single, Garage, Garage Faces Rear, RV Potential
    • Garage spaces: 2
    Features
    • Levels: Two
    • Stories: 2
    • Entry location: 1
    • Patio & porch: Concrete, Covered
    • Exterior features: Lighting
    • Pool features: Gunite, In Ground, Association
    • Has spa: Yes
    • Spa features: Association, Gunite, Heated, In Ground
    • Fencing: Wood
    • Has view: Yes
    • View description: Neighborhood
    Lot
    • Size: 1,179 sqft
    • Features: Garden
    Details
    • Parcel number: 10806541
    • Special conditions: Standard

    Construction

    Type & style
    • Home type: Townhouse
    • Architectural style: Traditional
    • Property subtype: Townhouse
    • Attached to another structure: Yes
    Materials
    • Foundation: Slab, See Remarks
    Condition
    • New construction: No
    • Year built: 1974

    Utilities & green energy

    • Electric: Standard
    • Sewer: Public Sewer
    • Water: Public
    • Utilities for property: Cable Connected, Electricity Connected, Natural Gas Connected, Sewer Connected, Water Connected

    Community & neighborhood

    Security
    • Security features: Carbon Monoxide Detector(s), Gated Community, Smoke Detector(s)
    Community
    • Community features: Park, Suburban, Sidewalks, Gated
    Location
    • Region: Fountain Valley
    • Subdivision: Fountain Park (Ftpk)

    HOA & financial

    HOA
    • Has HOA: Yes
    • HOA fee: $394 monthly
    • Amenities included: Clubhouse, Picnic Area, Pool
    • Association name: Fountain Park
    • Association phone: 949-833-2600

    Other

    Other facts
    • Listing terms: Cash,Cash to New Loan,Conventional

    Price history

    DateEventPrice
    1/21/2025Sold$760,000-2.3%$548/sqft
    Source: CRMLS #OC24250072 Report a problem
    1/14/2025Pending sale$778,000$561/sqft
    Source: CRMLS #OC24250072 Report a problem
    1/10/2025Contingent$778,000$561/sqft
    Source: CRMLS #OC24250072 Report a problem
    1/4/2025Price change$778,000-2.5%$561/sqft
    Source: CRMLS #OC24250072 Report a problem
    12/20/2024Listed for sale$798,000+62.9%$575/sqft
    Source: CRMLS #OC24250072 Report a problem
    4/17/2006Sold$490,000+20.7%$353/sqft
    Source: Public Record Report a problem
    4/14/2004Sold$406,000+99%$293/sqft
    Source: Public Record Report a problem
    2/22/2001Sold$204,000+37.4%$147/sqft
    Source: Public Record Report a problem
    4/20/1994Sold$148,500$107/sqft
    Source: Public Record Report a problem

    Public tax history

    YearProperty taxesTax assessment
    2025$7,677 +2.2%$669,617 +2%
    2024$7,514 +13.2%$656,488 +13.9%
    2023$6,637 +2.2%$576,381 +2%
    2022$6,494 +1%$565,080 +2%
    2021$6,428 +5.6%$554,000 +5.5%
    2020$6,085 $525,300 +2%
    2019$6,085 +2%$515,000 +6.8%
    2018$5,966 +6.2%$482,000
    2017$5,620 $482,000 +8.3%
    2016$5,620 +10.8%$445,000 +9.1%
    2015$5,074 +14.6%$408,000 +5.2%
    2014$4,429 $388,000 +17.9%
    2013-- $329,000
    2012-- $329,000 -6%
    2011-- $350,000 -3.3%
    2010-- $362,000
    2009-- $362,000 -14.8%
    2008-- $425,000 -15%
    2007-- $499,800 +18.3%
    2006-- $422,402 +2%
    2005-- $414,120 +91.5%
    2004-- $216,203 +1.9%
    2003-- $212,241 +2%
    2002-- $208,080 +36%
    2001$1,563 +2%$153,000 +2%
    2000$1,533 $150,000

    Find assessor info on the county website

    Neighborhood: 92708

    Nearby schools

    GreatSchools rating
    Schools provided by the listing agent
    • Elementary: Paine
    • Middle: Mc Garvin
    • High: La Quinta

    Source: CRMLS. This data may not be complete. We recommend contacting the local school district to confirm school assignments for this home.

    Get a cash offer in 3 minutes
    Find out how much your home could sell for in as little as 3 minutes with a no-obligation cash offer.
    Estimated market value
    $766,800
    Get a cash offer in 3 minutes
    Find out how much your home could sell for in as little as 3 minutes with a no-obligation cash offer.
    Estimated market value
    $766,800