Skip main navigation
Sold for $755,000
  • Listing Provided by: Re/Max One
    Bought with: First Team Real Estate
    $755,000

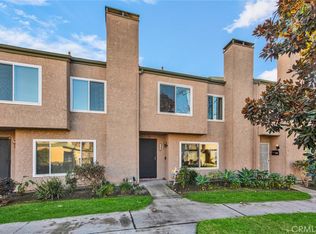
    10853 Poly Ct, Fountain Valley, CA 92708

    3beds
    1,388sqft
    Townhouse
    Built in 1974
    1,179 Square Feet Lot
    $861,000 Zestimate®
    $544/sqft
    $3,704 Estimated rent

    Home value

    $861,000

    $818,000 - $904,000

    $3,704/mo

    Zestimate® history
    Loading
    Loading...

    Owner options

    List your home for rent

    $3,704/mo

    Rent Zestimate®

    Find your next renter with Zillow Rental Manager. Plus, with online applications, you can quickly screen prospective tenants – for free.

    Learn more

    $3,704/mo

    Rent Zestimate®

    Refinance and save

    $5,049/mo

    Est. payment

    Refinancing to a lower rate could help reduce your monthly payments and save thousands over the life of the loan.

    See today's rates

    $5,049/mo

    Est. payment

    Explore your selling options

    Work with a Zillow partner agent

    Leverage their expertise and Zillow's premium Showcase listings to get your home seen by more buyers.

    Get started

    List with your own agent

    Get your home in front of millions of buyers by listing it on Zillow.

    Learn how to do it

    Sell it yourself

    Take full control of how buyers see your home on Zillow by listing For Sale by Owner (FSBO).

    List your home

    What's special

    Smooth ceilingsClub houseBrand new stainless appliancesBrand new kitchenClose to shoppingSoccer fieldsArchery range
    LOCATION. LOCATION. LOCATION. In The Gated Community of Fountain Park. Turnkey Property. Tastefully Finished. 3 Bedroom, 2 Bath, 1388 sf Townhome. Perfect location, just cross Edinger to Mile Square Regional Park. A well-thought-out floor plan with Brand New Kitchen, new soft close cabinetry, Freshly installed Quartz counter tops, Brand New Stainless Appliances. Kitchen looks out to a sizable patio/atrium area perfect for entertaining, lazy days, quiet evenings. Open living room with dining area and fireplace. Master bedroom with creative Jack and Jill bath layout that can be used as a private bath and/or shared hall bath. Master bedroom window has peek a boo view of the park. Inside Laundry Area. Brand new Vinyl Flooring, New Carpet, Base Mold, Interior Paint, Cabinetry/Counters, Stainless Appliances, Smooth Ceilings. 2 Car Garage. Close to shopping, dining, and 405 fwy. The Fountain Park Community offers: A community pool, club house, BBQ, RV/Boat parking when available/arranged through HOA. With Mile Square Regional Park just across the street, one can enjoy biking/walking trails, 2 regulation golf courses, soccer fields, baseball/softball diamonds, archery range and a nature area. Also, there are two fishing lakes, concession-operated bike/paddle boat operations, and a wide expanse of picnic areas.

    Zillow last checked:

    Listing updated:

    Listing Provided by:

    Sarah Lynch DRE #01471745 949-933-6200,

    Re/Max One

    Bought with:

    Dani Walker, DRE #01309428

    First Team Real Estate

    Stephanie Hayre, DRE #02027912

    First Team Real Estate

    Source: CRMLS,MLS#: NP23137233MLS LogoOriginating MLS: California Regional MLS

    Facts & features

    Interior

    Bedrooms & bathrooms
    • Bedrooms: 3
    • Bathrooms: 2
    • Full bathrooms: 1
    • 1/2 bathrooms: 1
    • Main level bathrooms: 1
    Primary bedroom
    • Features: Primary Suite
    Bedroom
    • Features: All Bedrooms Up
    Bathroom
    • Features: Bathtub, Quartz Counters, Separate Shower, Tub Shower
    Kitchen
    • Features: Quartz Counters, Updated Kitchen
    Heating
    • Central
    Cooling
    • None
    Appliances
    • Included: Dishwasher, Gas Cooktop, Disposal, Gas Oven, Gas Range, Refrigerator
    • Laundry: Inside
    Features
    • Separate/Formal Dining Room, Quartz Counters, All Bedrooms Up, Jack and Jill Bath, Primary Suite
    • Flooring: Carpet, Vinyl
    • Has fireplace: Yes
    • Fireplace features: Living Room
    • Common walls with other units/homes: 2+ Common Walls
    Interior area
    • Total interior livable area: 1,388 sqft

    Property

    Parking
    • Total spaces: 2
    • Parking features: Garage
    • Garage spaces: 2
    Accessibility
    • Accessibility features: None
    Features
    • Levels: Two
    • Stories: 2
    • Entry location: Living Room/Kitchen
    • Patio & porch: Concrete, Deck, Open, Patio, Wood
    • Pool features: Community, In Ground, Association
    • Spa features: None
    • Fencing: Wood
    • Has view: Yes
    • View description: Park/Greenbelt
    Lot
    • Size: 1,179 sqft
    • Features: Landscaped
    Details
    • Parcel number: 10806544
    • Special conditions: Standard,Trust

    Construction

    Type & style
    • Home type: Townhouse
    • Property subtype: Townhouse
    • Attached to another structure: Yes
    Materials
    • Stucco
    • Roof: Composition,Shingle
    Condition
    • Updated/Remodeled,Turnkey
    • New construction: No
    • Year built: 1974

    Utilities & green energy

    • Electric: Standard
    • Sewer: Sewer Tap Paid
    • Water: Public
    • Utilities for property: Electricity Connected, Natural Gas Connected, Sewer Connected, Water Connected

    Community & neighborhood

    Community
    • Community features: Suburban, Pool
    Location
    • Region: Fountain Valley
    • Subdivision: Fountain Park (Ftpk)

    HOA & financial

    HOA
    • Has HOA: Yes
    • HOA fee: $339 monthly
    • Amenities included: Barbecue, Pool
    • Association name: Fountain Park
    • Association phone: 949-833-2600

    Other

    Other facts
    • Listing terms: Cash,Cash to New Loan,Conventional,FHA
    • Road surface type: Paved

    Price history

    DateEventPrice
    9/4/2023Sold$755,000+2%$544/sqft
    Source: CRMLS #NP23137233 Report a problem
    8/4/2023Pending sale$740,000$533/sqft
    Source: CRMLS #NP23137233 Report a problem
    7/28/2023Listed for sale$740,000$533/sqft
    Source: CRMLS #NP23137233 Report a problem

    Public tax history

    YearProperty taxesTax assessment
    2025$8,838 +1.9%$770,100 +2%
    2024$8,670 +600%$755,000 +864.9%
    2023$1,239 +2.4%$78,246 +2%
    2022$1,209 +1.1%$76,712 +2%
    2021$1,197 +1.3%$75,208 +1%
    2020$1,181 $74,437 +2%
    2019$1,181 +1.5%$72,978 +2%
    2018$1,164 +3.2%$71,548 +2%
    2017$1,128 $70,146 +2%
    2016$1,128 +3.7%$68,771 +1.5%
    2015$1,088 +3.9%$67,738 +2%
    2014$1,047 $66,412 +0.5%
    2013-- $66,112 +2%
    2012-- $64,816 +2%
    2011-- $63,546 +0.8%
    2010-- $63,072 -0.2%
    2009-- $63,223 +2%
    2008-- $61,984 +2%
    2007-- $60,769 +2%
    2006-- $59,578 +2%
    2005-- $58,410 +2%
    2004-- $57,265 +1.9%
    2003-- $56,216 +2%
    2002-- $55,114 +2%
    2001$637 +1.9%$54,034 +2%
    2000$624 $52,975

    Find assessor info on the county website

    Neighborhood: 92708

    Nearby schools

    GreatSchools rating
    Get a cash offer in 3 minutes
    Find out how much your home could sell for in as little as 3 minutes with a no-obligation cash offer.
    Estimated market value
    $861,000
    Get a cash offer in 3 minutes
    Find out how much your home could sell for in as little as 3 minutes with a no-obligation cash offer.
    Estimated market value
    $861,000