Skip main navigation
Sold
  • $477,000

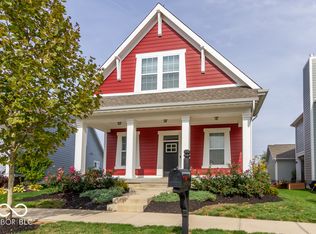
    10842 Descanso Dr, Fishers, IN 46038

    3beds
    2,383sqft
    Residential, Single Family Residence
    Built in 2018
    6,534 Square Feet Lot
    $510,500 Zestimate®
    $200/sqft
    $2,490 Estimated rent

    Home value

    $510,500

    $485,000 - $536,000

    $2,490/mo

    Zestimate® history
    Loading
    Loading...

    Owner options

    List your home for rent

    $2,490/mo

    Rent Zestimate®

    Find your next renter with Zillow Rental Manager. Plus, with online applications, you can quickly screen prospective tenants – for free.

    Learn more

    $2,490/mo

    Rent Zestimate®

    Refinance and save

    $3,251/mo

    Est. payment

    Refinancing to a lower rate could help reduce your monthly payments and save thousands over the life of the loan.

    See today's rates

    $3,251/mo

    Est. payment

    Explore your selling options

    Work with a Zillow partner agent

    Leverage their expertise and Zillow's premium Showcase listings to get your home seen by more buyers.

    Get started

    List with your own agent

    Get your home in front of millions of buyers by listing it on Zillow.

    Learn how to do it

    Sell it yourself

    Take full control of how buyers see your home on Zillow by listing For Sale by Owner (FSBO).

    List your home

    What's special

    Modern upgradesModern luxuryTimeless craftsmanshipSpacious loft
    This charming residence boasts a perfect blend of timeless craftsmanship and modern upgrades that will delight you at every turn. This home combines character, convenience, and modern luxury, all in one package. The open-concept living area exudes warmth with its rich hardwood floors. The primary bedroom and ensuite is located on the main level where you can escape to your private retreat. Two additional bedrooms and a spacious loft upstairs provide ample space for family members or guests. Work from home in the office or indulge in the outdoor oasis that awaits you in the backyard offering the perfect setting for gatherings. Extensive upgrades throughout and minutes from Fishers High School, I-69, Hamilton Town Center, and Nickel Plate

    Zillow last checked:

    Listing updated:

    Listing Provided by:

    Jennifer Butts 317-908-9450,

    F.C. Tucker Company

    Bought with:

    Scott Hackman

    CENTURY 21 Scheetz

    Source: MIBOR as distributed by MLS GRID,MLS#: 21934486MLS Logo

    Facts & features

    Interior

    Bedrooms & bathrooms
    • Bedrooms: 3
    • Bathrooms: 3
    • Full bathrooms: 2
    • 1/2 bathrooms: 1
    • Main level bathrooms: 2
    • Main level bedrooms: 1
    Primary bedroom
    • Level: Main
    • Area: 210 Square Feet
    • Dimensions: 15x14
    Bedroom 2
    • Level: Upper
    • Area: 154 Square Feet
    • Dimensions: 14x11
    Bedroom 3
    • Level: Upper
    • Area: 168 Square Feet
    • Dimensions: 14x12
    Other
    • Features: Tile-Ceramic
    • Level: Main
    • Area: 60 Square Feet
    • Dimensions: 10x6
    Dining room
    • Features: Engineered Hardwood
    • Level: Main
    • Area: 144 Square Feet
    • Dimensions: 16x9
    Great room
    • Features: Engineered Hardwood
    • Level: Main
    • Area: 240 Square Feet
    • Dimensions: 16x15
    Kitchen
    • Features: Engineered Hardwood
    • Level: Main
    • Area: 154 Square Feet
    • Dimensions: 14x11
    Loft
    • Level: Upper
    • Area: 176 Square Feet
    • Dimensions: 16x11
    Office
    • Features: Engineered Hardwood
    • Level: Main
    • Area: 140 Square Feet
    • Dimensions: 14x10
    Sitting room
    • Features: Engineered Hardwood
    • Level: Main
    • Area: 143 Square Feet
    • Dimensions: 13x11
    Heating
    • Has Heating (Unspecified Type)
    Cooling
    • Has cooling: Yes
    Appliances
    • Included: Dishwasher, Dryer, Disposal, Gas Water Heater, Humidifier, MicroHood, Gas Oven, Refrigerator, Tankless Water Heater, Washer, Water Purifier, Water Softener Owned
    • Laundry: Laundry Room, Main Level
    Features
    • Double Vanity, High Ceilings, Tray Ceiling(s), Kitchen Island, Entrance Foyer, Ceiling Fan(s), Hardwood Floors, Walk-In Closet(s)
    • Flooring: Hardwood
    • Windows: Screens, Windows Thermal, Wood Work Painted
    • Has basement: No
    • Number of fireplaces: 1
    • Fireplace features: Gas Starter, Outside, Wood Burning
    Interior area
    • Total structure area: 2,383
    • Total interior livable area: 2,383 sqft
    • Finished area below ground: 0

    Property

    Parking
    • Total spaces: 2
    • Parking features: Alley Access, Attached, Concrete, Garage Door Opener, Rear/Side Entry, Workshop in Garage, Other
    • Attached garage spaces: 2
    • Details: Garage Parking Other(Floor Drain, Garage Door Opener)
    Features
    • Levels: Two
    • Stories: 2
    • Patio & porch: Covered
    • Exterior features: Sprinkler System
    • Pool features: Association
    • Fencing: Fence Full Rear,Wrought Iron
    Lot
    • Size: 6,534 sqft
    • Features: Access, Curbs, Fence Full Rear, Irregular Lot, Sidewalks, Storm Sewer, Street Lights
    Details
    • Parcel number: 291121020042000020

    Construction

    Type & style
    • Home type: SingleFamily
    • Architectural style: Craftsman
    • Property subtype: Residential, Single Family Residence
    Materials
    • Brick, Cement Siding
    • Foundation: Slab
    Condition
    • New construction: No
    • Year built: 2018
    Details
    • Builder name: Estridge

    Utilities & green energy

    • Electric: 200+ Amp Service
    • Water: Municipal/City
    • Utilities for property: Electricity Connected

    Community & neighborhood

    Security
    • Security features: Security Service, Security Alarm Paid
    Community
    • Community features: Clubhouse, Curbs, Park, Playground, Pool, Sidewalks, Street Lights
    Location
    • Region: Fishers
    • Subdivision: Anderson Hall

    HOA & financial

    HOA
    • Has HOA: Yes
    • HOA fee: $300 quarterly
    • Amenities included: Clubhouse, Playground, Pool, Snow Removal
    • Services included: Clubhouse, Entrance Common, Insurance, Maintenance, ParkPlayground, Management, Snow Removal
    • Association phone: 317-429-0154

    Price history

    DateEventPrice
    9/14/2023Sold$477,000-2.7%$200/sqft
    Source: MIBOR as distributed by MLS GRID #21934486 Report a problem
    8/5/2023Pending sale$490,000$206/sqft
    Source: MIBOR as distributed by MLS GRID #21934486 Report a problem
    8/3/2023Listed for sale$490,000$206/sqft
    Source: MIBOR as distributed by MLS GRID #21934486 Report a problem

    Public tax history

    YearProperty taxesTax assessment
    2025$5,413 +2.2%$471,600 +0.9%
    2024$5,298 +6%$467,200 +2%
    2023$4,996 +12%$458,200 +9.3%
    2022$4,460 +9.7%$419,100 +12.8%
    2021$4,066 +0.8%$371,700 +9.8%
    2020$4,035 +11429.5%$338,500 +0.7%
    2019$35 -28.1%$336,000 +55900%
    2018$49 $600
    2017-- $600
    2016-- $600

    Find assessor info on the county website

    Neighborhood: 46038

    Nearby schools

    GreatSchools rating
    Schools provided by the listing agent
    • Elementary: Cumberland Road Elem School
    • High: Fishers High School

    Source: MIBOR as distributed by MLS GRID. This data may not be complete. We recommend contacting the local school district to confirm school assignments for this home.

    Get a cash offer in 3 minutes
    Find out how much your home could sell for in as little as 3 minutes with a no-obligation cash offer.
    Estimated market value
    $510,500
    Get a cash offer in 3 minutes
    Find out how much your home could sell for in as little as 3 minutes with a no-obligation cash offer.
    Estimated market value
    $510,500