Skip main navigation
Sold
  • $475,000

    10854 Descanso Dr, Fishers, IN 46038

    3beds
    2,922sqft
    Residential, Single Family Residence
    Built in 2019
    5,662.8 Square Feet Lot
    $-- Zestimate®
    $163/sqft
    $2,819 Estimated rent

    Home value

    Not available

    Estimated sales range

    Not available

    $2,819/mo

    Zestimate® history
    Loading
    Loading...

    Owner options

    List your home for rent

    $2,819/mo

    Rent Zestimate®

    Find your next renter with Zillow Rental Manager. Plus, with online applications, you can quickly screen prospective tenants – for free.

    Learn more

    $2,819/mo

    Rent Zestimate®

    Refinance and save

    $3,238/mo

    Est. payment

    Refinancing to a lower rate could help reduce your monthly payments and save thousands over the life of the loan.

    See today's rates

    $3,238/mo

    Est. payment

    Explore your selling options

    Work with a Zillow partner agent

    Leverage their expertise and Zillow's premium Showcase listings to get your home seen by more buyers.

    Get started

    List with your own agent

    Get your home in front of millions of buyers by listing it on Zillow.

    Learn how to do it

    Sell it yourself

    Take full control of how buyers see your home on Zillow by listing For Sale by Owner (FSBO).

    List your home

    What's special

    Cozy fireplaceFinished lower levelMaster suiteBuilt-in boot benchCovered lanaiInviting great roomDaylight windows
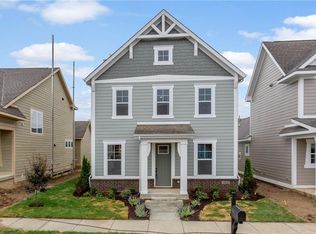
    Welcome to your dream cottage-style home, expertly crafted by Estridge! Step inside to luxury vinyl flooring that flows throughout the main floor, complemented by a convenient front office. The open-concept kitchen features a stunning granite island that seamlessly connects to the inviting great room, complete with a cozy fireplace and adjacent dining area. The mudroom, equipped with a built-in boot bench, offers easy access from the spacious 2+ car garage. Enjoy the serenity of the covered lanai, perfect for outdoor relaxation. The finished lower level boasts daylight windows, a half bath, and a rough-in for a wet bar. The master suite is a true retreat, featuring a super shower, elegant tile floors, and quartz vanities. Located within walking distance to the neighborhood pool, playgrounds, and nature trails, this home is also served by award-winning Hamilton Southeastern schools. Conveniently close to I-69, shopping, dining, and downtown Fishers, this property has it all!

    Zillow last checked:

    Listing updated:

    Listing Provided by:

    Benji Loney 765-744-8978,

    Mark Dietel Realty, LLC

    Bought with:

    Evan Cast

    Mark Dietel Realty, LLC

    Source: MIBOR as distributed by MLS GRID,MLS#: 22020315MLS Logo

    Facts & features

    Interior

    Bedrooms & bathrooms
    • Bedrooms: 3
    • Bathrooms: 4
    • Full bathrooms: 2
    • 1/2 bathrooms: 2
    • Main level bathrooms: 1
    Primary bedroom
    • Features: Carpet
    • Level: Upper
    • Area: 182 Square Feet
    • Dimensions: 14x13
    Bedroom 2
    • Features: Carpet
    • Level: Upper
    • Area: 144 Square Feet
    • Dimensions: 12x12
    Bedroom 3
    • Features: Carpet
    • Level: Upper
    • Area: 121 Square Feet
    • Dimensions: 11x11
    Bonus room
    • Features: Carpet
    • Level: Basement
    • Area: 432 Square Feet
    • Dimensions: 18x24
    Dining room
    • Features: Luxury Vinyl Plank
    • Level: Main
    • Area: 140 Square Feet
    • Dimensions: 14x10
    Great room
    • Features: Luxury Vinyl Plank
    • Level: Main
    • Area: 252 Square Feet
    • Dimensions: 14x18
    Kitchen
    • Features: Luxury Vinyl Plank
    • Level: Main
    • Area: 140 Square Feet
    • Dimensions: 10x14
    Laundry
    • Features: Vinyl
    • Level: Upper
    • Area: 56 Square Feet
    • Dimensions: 8x7
    Mud room
    • Features: Luxury Vinyl Plank
    • Level: Main
    • Area: 54 Square Feet
    • Dimensions: 9x6
    Office
    • Features: Luxury Vinyl Plank
    • Level: Main
    • Area: 130 Square Feet
    • Dimensions: 10x13
    Heating
    • Forced Air, High Efficiency (90%+ AFUE )
    Cooling
    • Has cooling: Yes
    Appliances
    • Included: Dishwasher, Disposal, Microwave, Gas Oven, Tankless Water Heater
    • Laundry: Upper Level
    Features
    • Attic Access, High Ceilings, Walk-In Closet(s), Entrance Foyer, High Speed Internet, Wired for Data, Kitchen Island, Pantry
    • Windows: Windows Vinyl, Wood Work Painted
    • Basement: Daylight,Finished,Roughed In
    • Attic: Access Only
    • Number of fireplaces: 1
    • Fireplace features: Great Room
    Interior area
    • Total structure area: 2,922
    • Total interior livable area: 2,922 sqft
    • Finished area below ground: 974

    Property

    Parking
    • Total spaces: 2
    • Parking features: Attached
    • Attached garage spaces: 2
    • Details: Garage Parking Other(Finished Garage)
    Features
    • Levels: Two
    • Stories: 2
    • Patio & porch: Covered
    Lot
    • Size: 5,662 sqft
    • Features: Sidewalks, Storm Sewer, Trees-Small (Under 20 Ft)
    Details
    • Parcel number: 291121020044000020
    • Horse amenities: None

    Construction

    Type & style
    • Home type: SingleFamily
    • Architectural style: Craftsman
    • Property subtype: Residential, Single Family Residence
    Materials
    • Cement Siding
    • Foundation: Concrete Perimeter, Crawl Space
    Condition
    • New construction: No
    • Year built: 2019

    Utilities & green energy

    • Water: Municipal/City

    Community & neighborhood

    Location
    • Region: Fishers
    • Subdivision: Anderson Hall

    HOA & financial

    HOA
    • Has HOA: Yes
    • HOA fee: $300 quarterly
    • Amenities included: Pool
    • Services included: Association Home Owners, Clubhouse, Entrance Common, Insurance, Maintenance, Nature Area, ParkPlayground, Management, Trash
    • Association phone: 317-983-1679

    Price history

    DateEventPrice
    4/1/2025Sold$475,000-1%$163/sqft
    Source: MIBOR as distributed by MLS GRID #22020315 Report a problem
    2/28/2025Pending sale$479,900$164/sqft
    Source: MIBOR as distributed by MLS GRID #22020315 Report a problem
    2/7/2025Price change$479,900-4%$164/sqft
    Source: MIBOR as distributed by MLS GRID #22020315 Report a problem
    2/1/2025Listed for sale$499,900$171/sqft
    Source: MIBOR as distributed by MLS GRID #22020315 Report a problem
    2/1/2025Listing removed$499,900$171/sqft
    Source: MIBOR as distributed by MLS GRID #21961108 Report a problem
    10/17/2024Listed for sale$499,900$171/sqft
    Source: MIBOR as distributed by MLS GRID #21961108 Report a problem
    7/9/2024Listing removed$499,900$171/sqft
    Source: MIBOR as distributed by MLS GRID #21961108 Report a problem
    4/29/2024Pending sale$499,900$171/sqft
    Source: MIBOR as distributed by MLS GRID #21961108 Report a problem
    4/26/2024Price change$499,900-3.8%$171/sqft
    Source: MIBOR as distributed by MLS GRID #21961108 Report a problem
    3/21/2024Price change$519,900-1%$178/sqft
    Source: MIBOR as distributed by MLS GRID #21961108 Report a problem
    1/25/2024Listed for sale$524,900-1.9%$180/sqft
    Source: MIBOR as distributed by MLS GRID #21961108 Report a problem
    12/13/2023Listing removed--
    Source: MIBOR as distributed by MLS GRID #21950331 Report a problem
    10/25/2023Listed for sale$534,900$183/sqft
    Source: MIBOR as distributed by MLS GRID #21950331 Report a problem
    10/25/2023Listing removed--
    Source: MIBOR as distributed by MLS GRID #21949334 Report a problem
    10/20/2023Listed for sale$534,900+35.4%$183/sqft
    Source: MIBOR as distributed by MLS GRID #21949334 Report a problem
    12/17/2019Sold$395,000-4.1%$135/sqft
    Source: MIBOR as distributed by MLS GRID #21641226 Report a problem
    12/6/2019Pending sale$412,000$141/sqft
    Source: CENTURY 21 Scheetz #21641226 Report a problem
    12/3/2019Price change$412,000-1.7%$141/sqft
    Source: CENTURY 21 Scheetz #21641226 Report a problem
    10/23/2019Price change$419,000-1.4%$143/sqft
    Source: CENTURY 21 Scheetz #21641226 Report a problem
    10/11/2019Price change$425,000-2.1%$145/sqft
    Source: CENTURY 21 Scheetz #21641226 Report a problem
    8/20/2019Price change$434,000-0.9%$149/sqft
    Source: CENTURY 21 Scheetz #21641226 Report a problem
    5/8/2019Listed for sale$437,900$150/sqft
    Source: Estridge Homes Report a problem

    Public tax history

    YearProperty taxesTax assessment
    2024$5,495 +5%$488,700 +2.9%
    2023$5,234 +12.9%$475,000 +8.5%
    2022$4,635 -1%$437,800 +13.7%
    2021$4,682 $385,100 -0.8%
    2020-- $388,300 +64616.7%
    2019$49 +0.3%$600
    2018$49 $600
    2017-- $600
    2016-- $600

    Find assessor info on the county website

    Neighborhood: 46038

    Nearby schools

    GreatSchools rating
    Schools provided by the listing agent
    • Elementary: Cumberland Road Elem School
    • High: Fishers High School

    Source: MIBOR as distributed by MLS GRID. This data may not be complete. We recommend contacting the local school district to confirm school assignments for this home.

    Get pre-qualified for a loan
    At Zillow Home Loans, we can pre-qualify you in as little as 5 minutes with no impact to your credit score.

    An equal housing lender. NMLS #10287.